

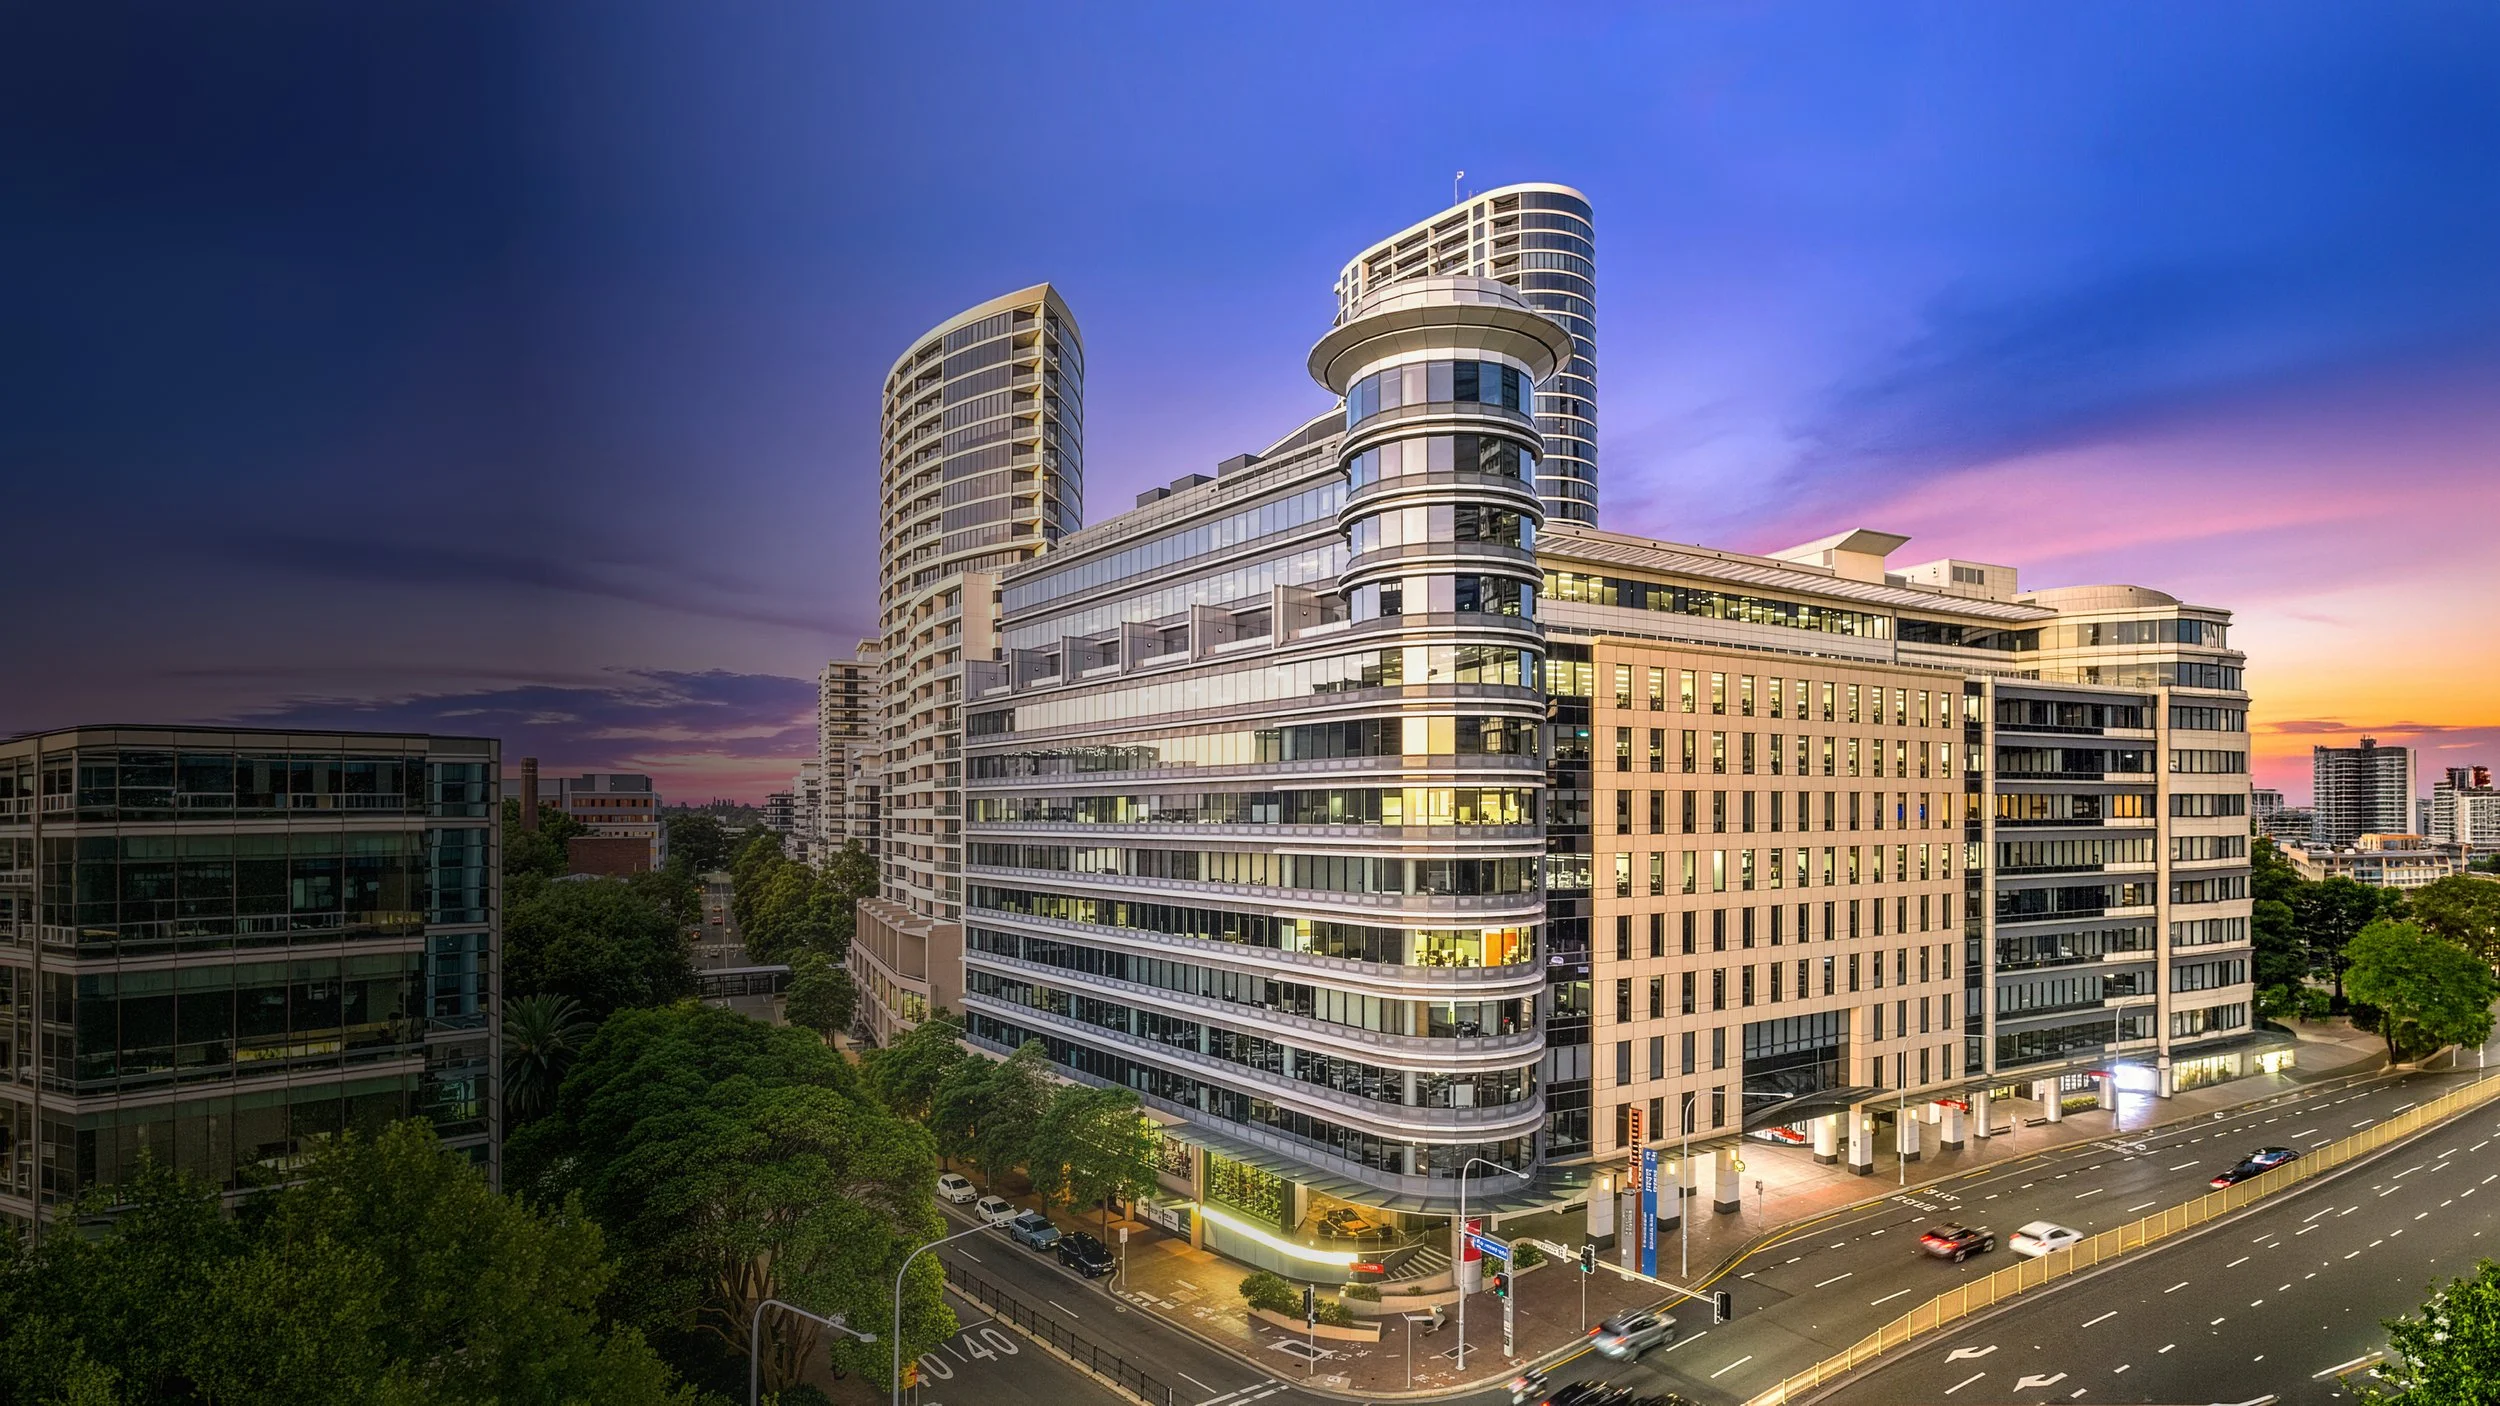
NOW SELLING
MEDICAL AND
OFFICE SUITES
WITH PARKING AND SPECTACULAR VIEWs
From $795,000
positioned ABOVE St Leonards TRAIN STATION
Professional medical and office suites from 66m² to whole floors, with secure parking, water connectivity and exceptional views
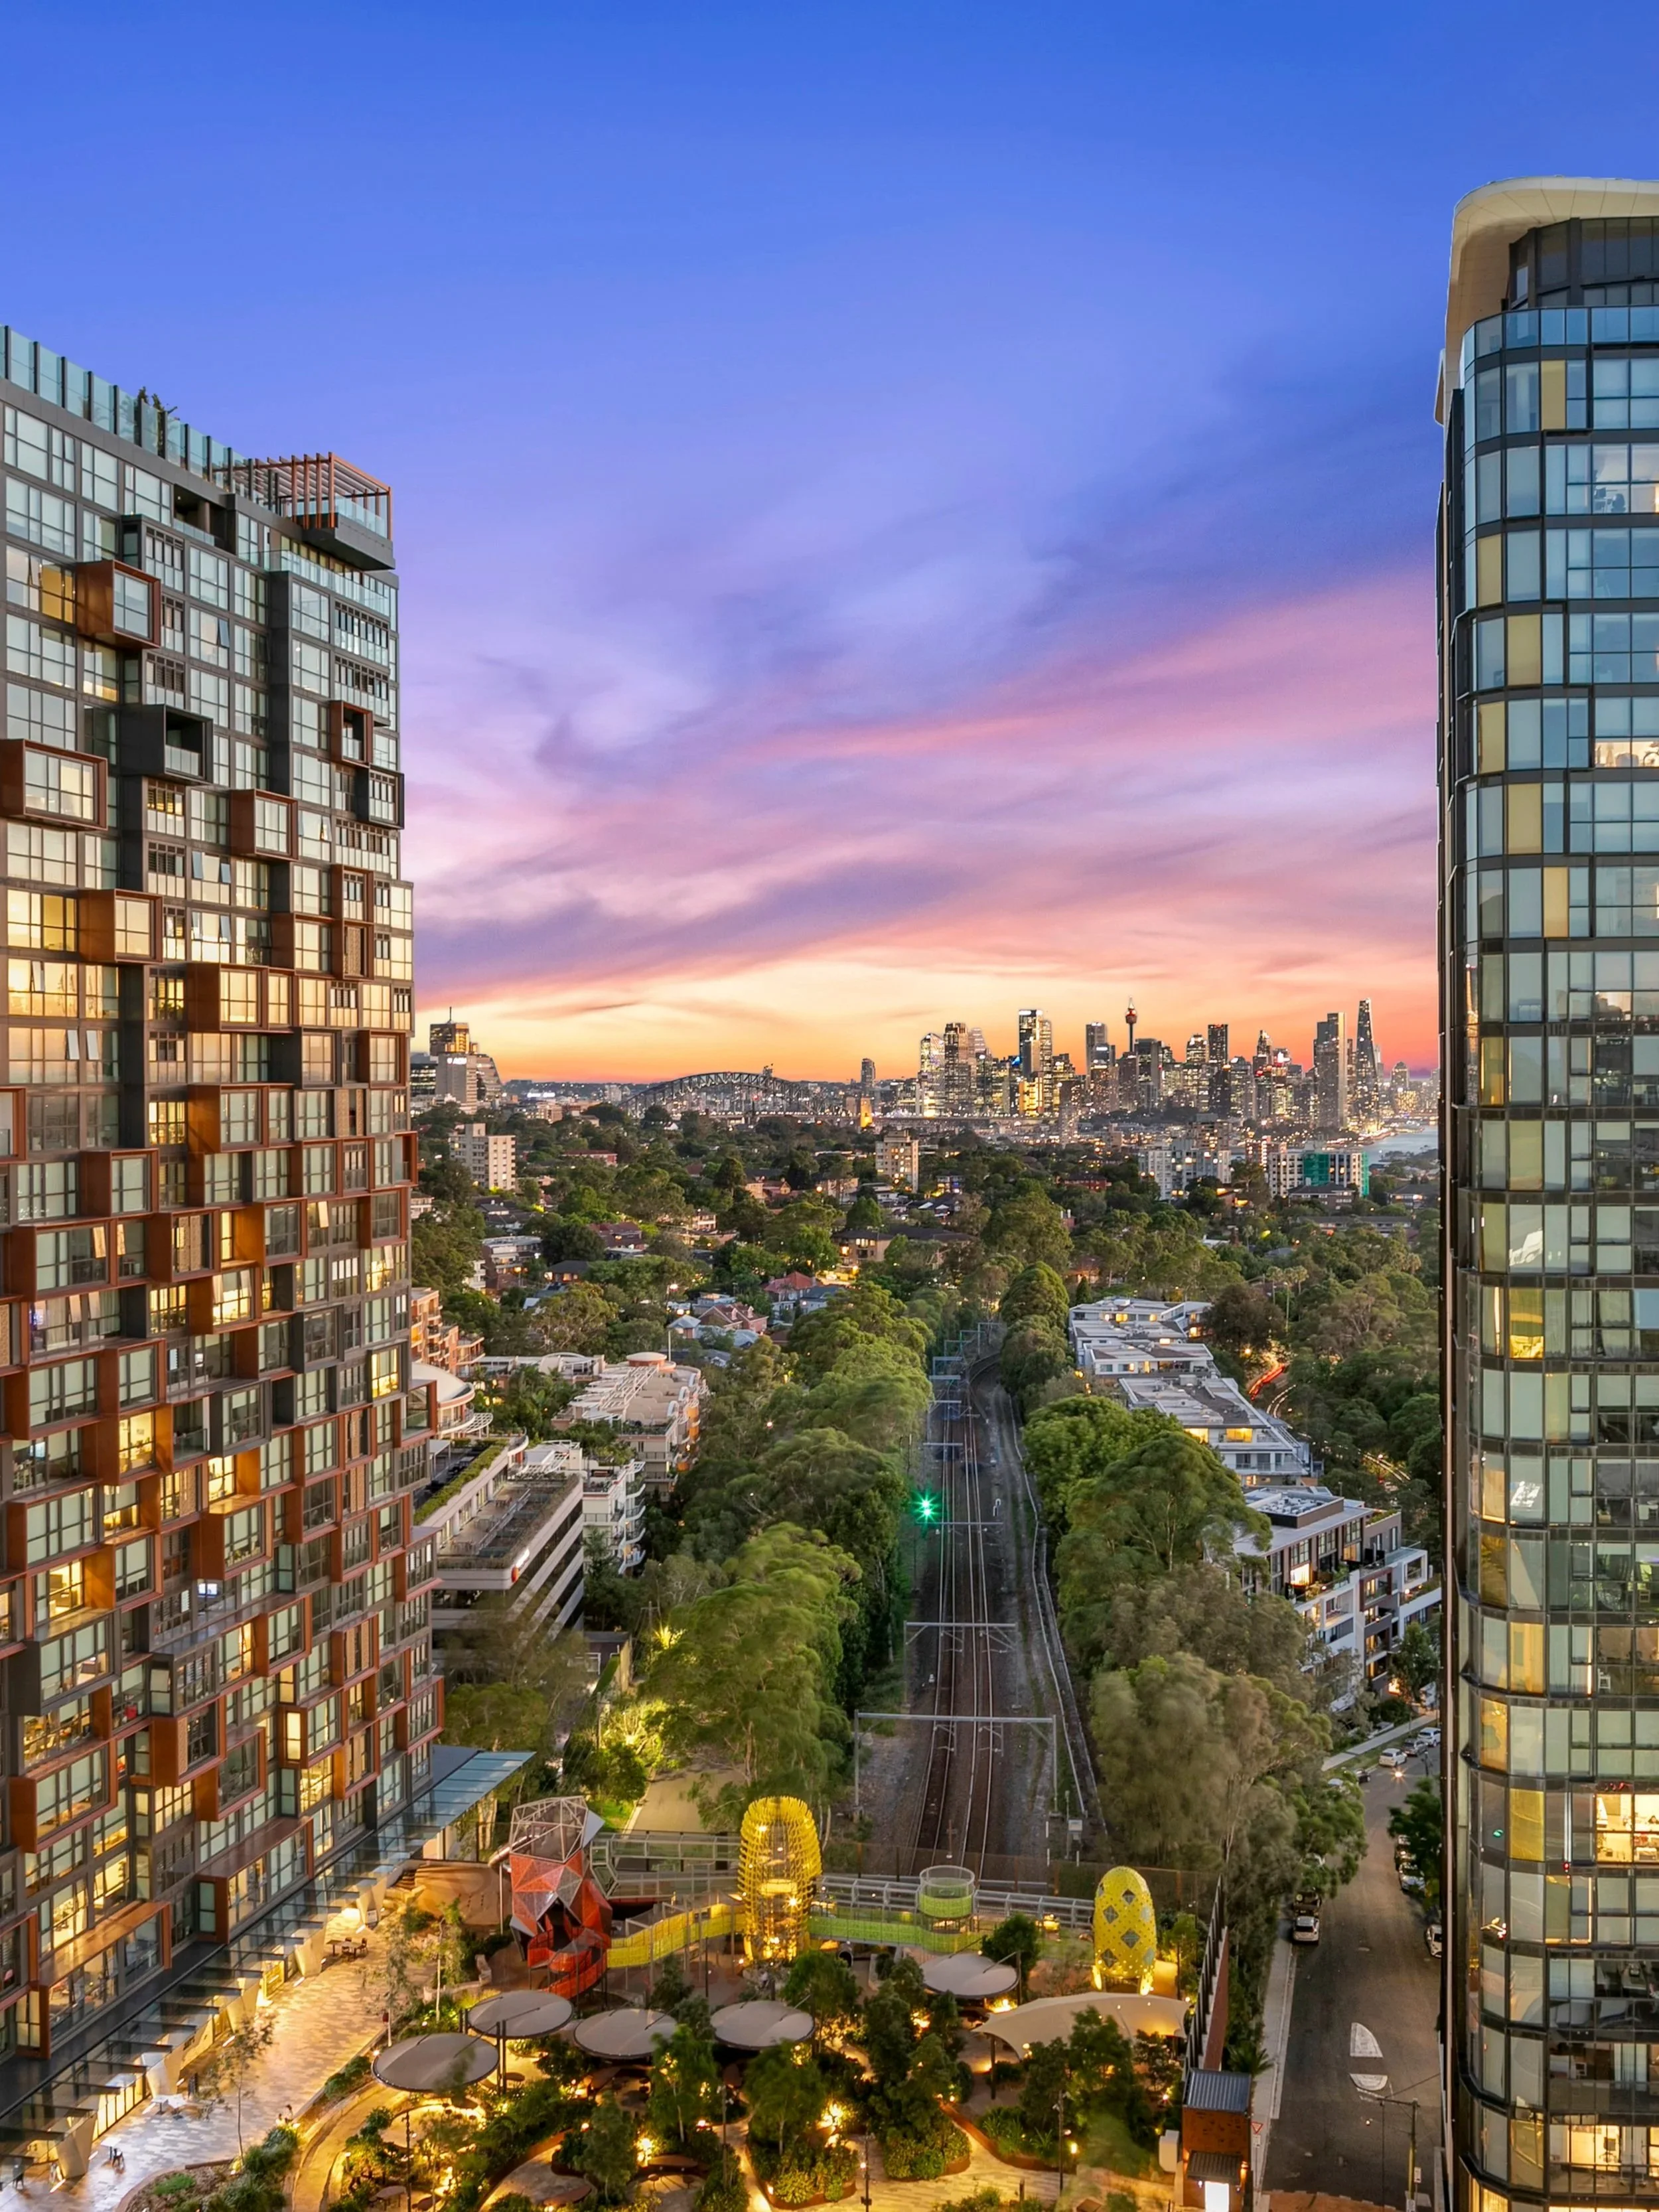

Own Your Office Suite
or Whole Floor
Whether you're establishing a new practice or expanding an existing business, Forum West offers flexible ownership opportunities designed for long-term success.
Explore the available office suites and floorplans to find the space that best suits your business.
Features





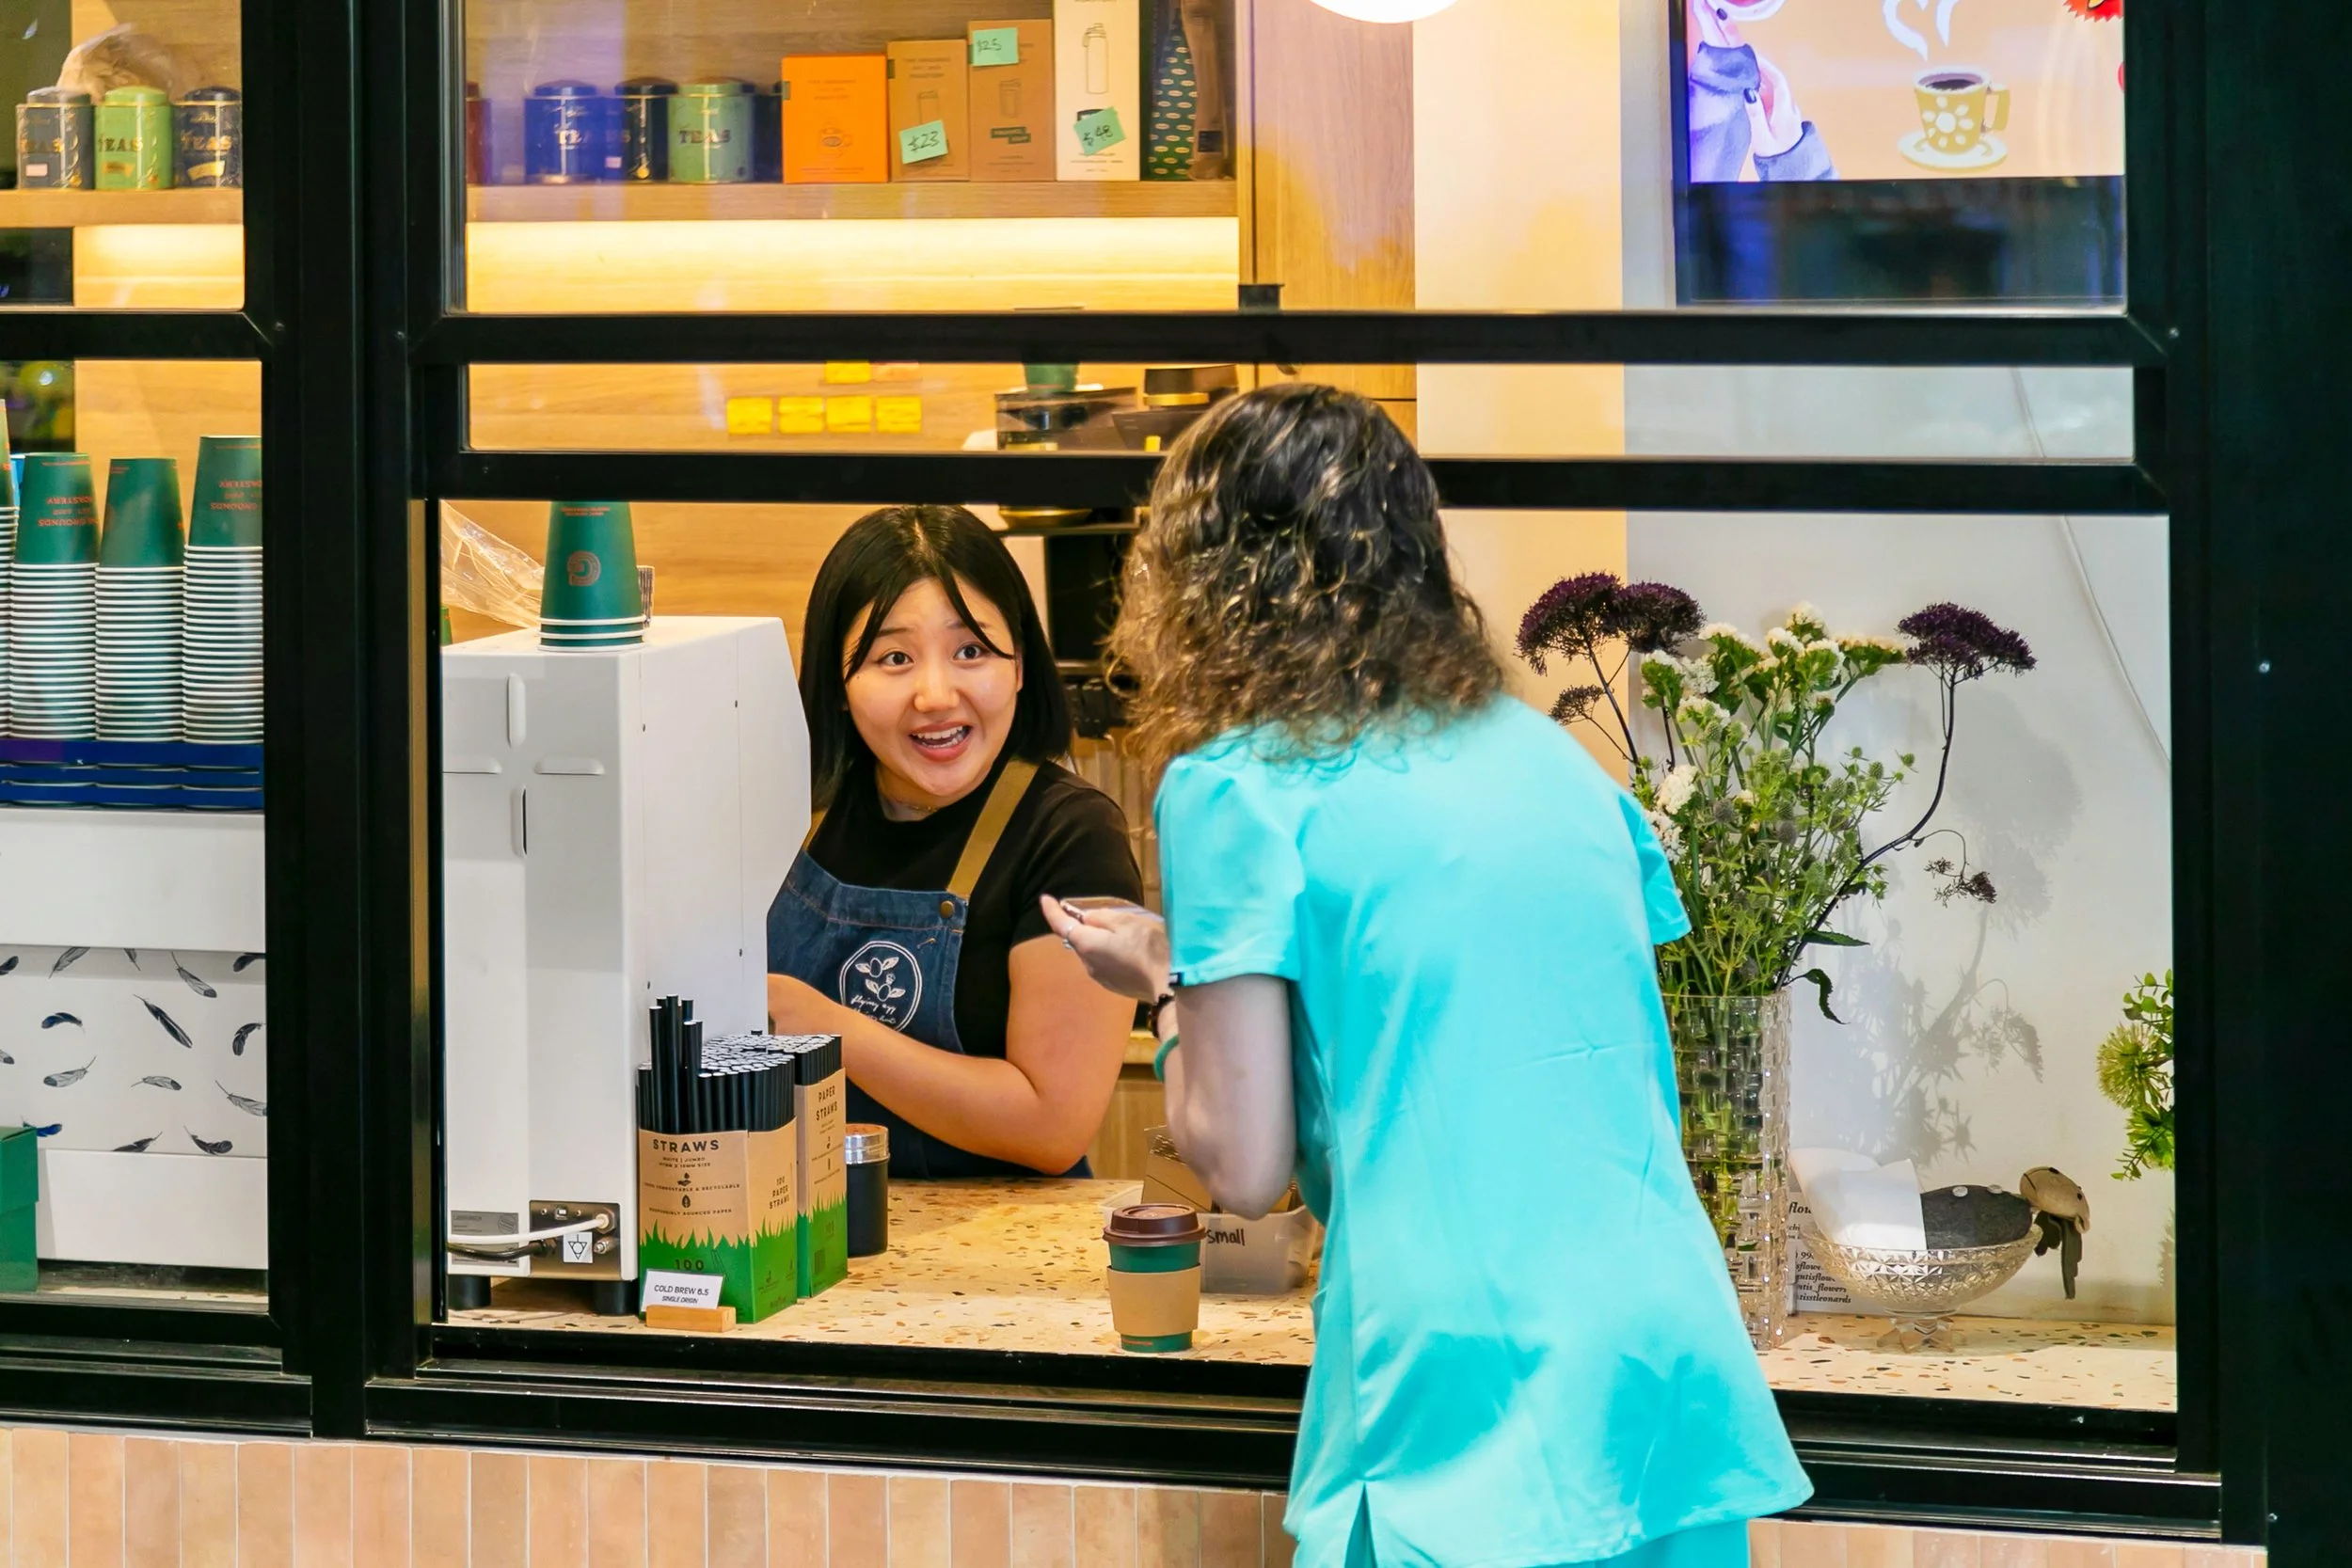
A diverse selection of cafés and dining options provide convenient places to meet clients, grab coffee or enjoy lunch, all within the Forum West precinct.
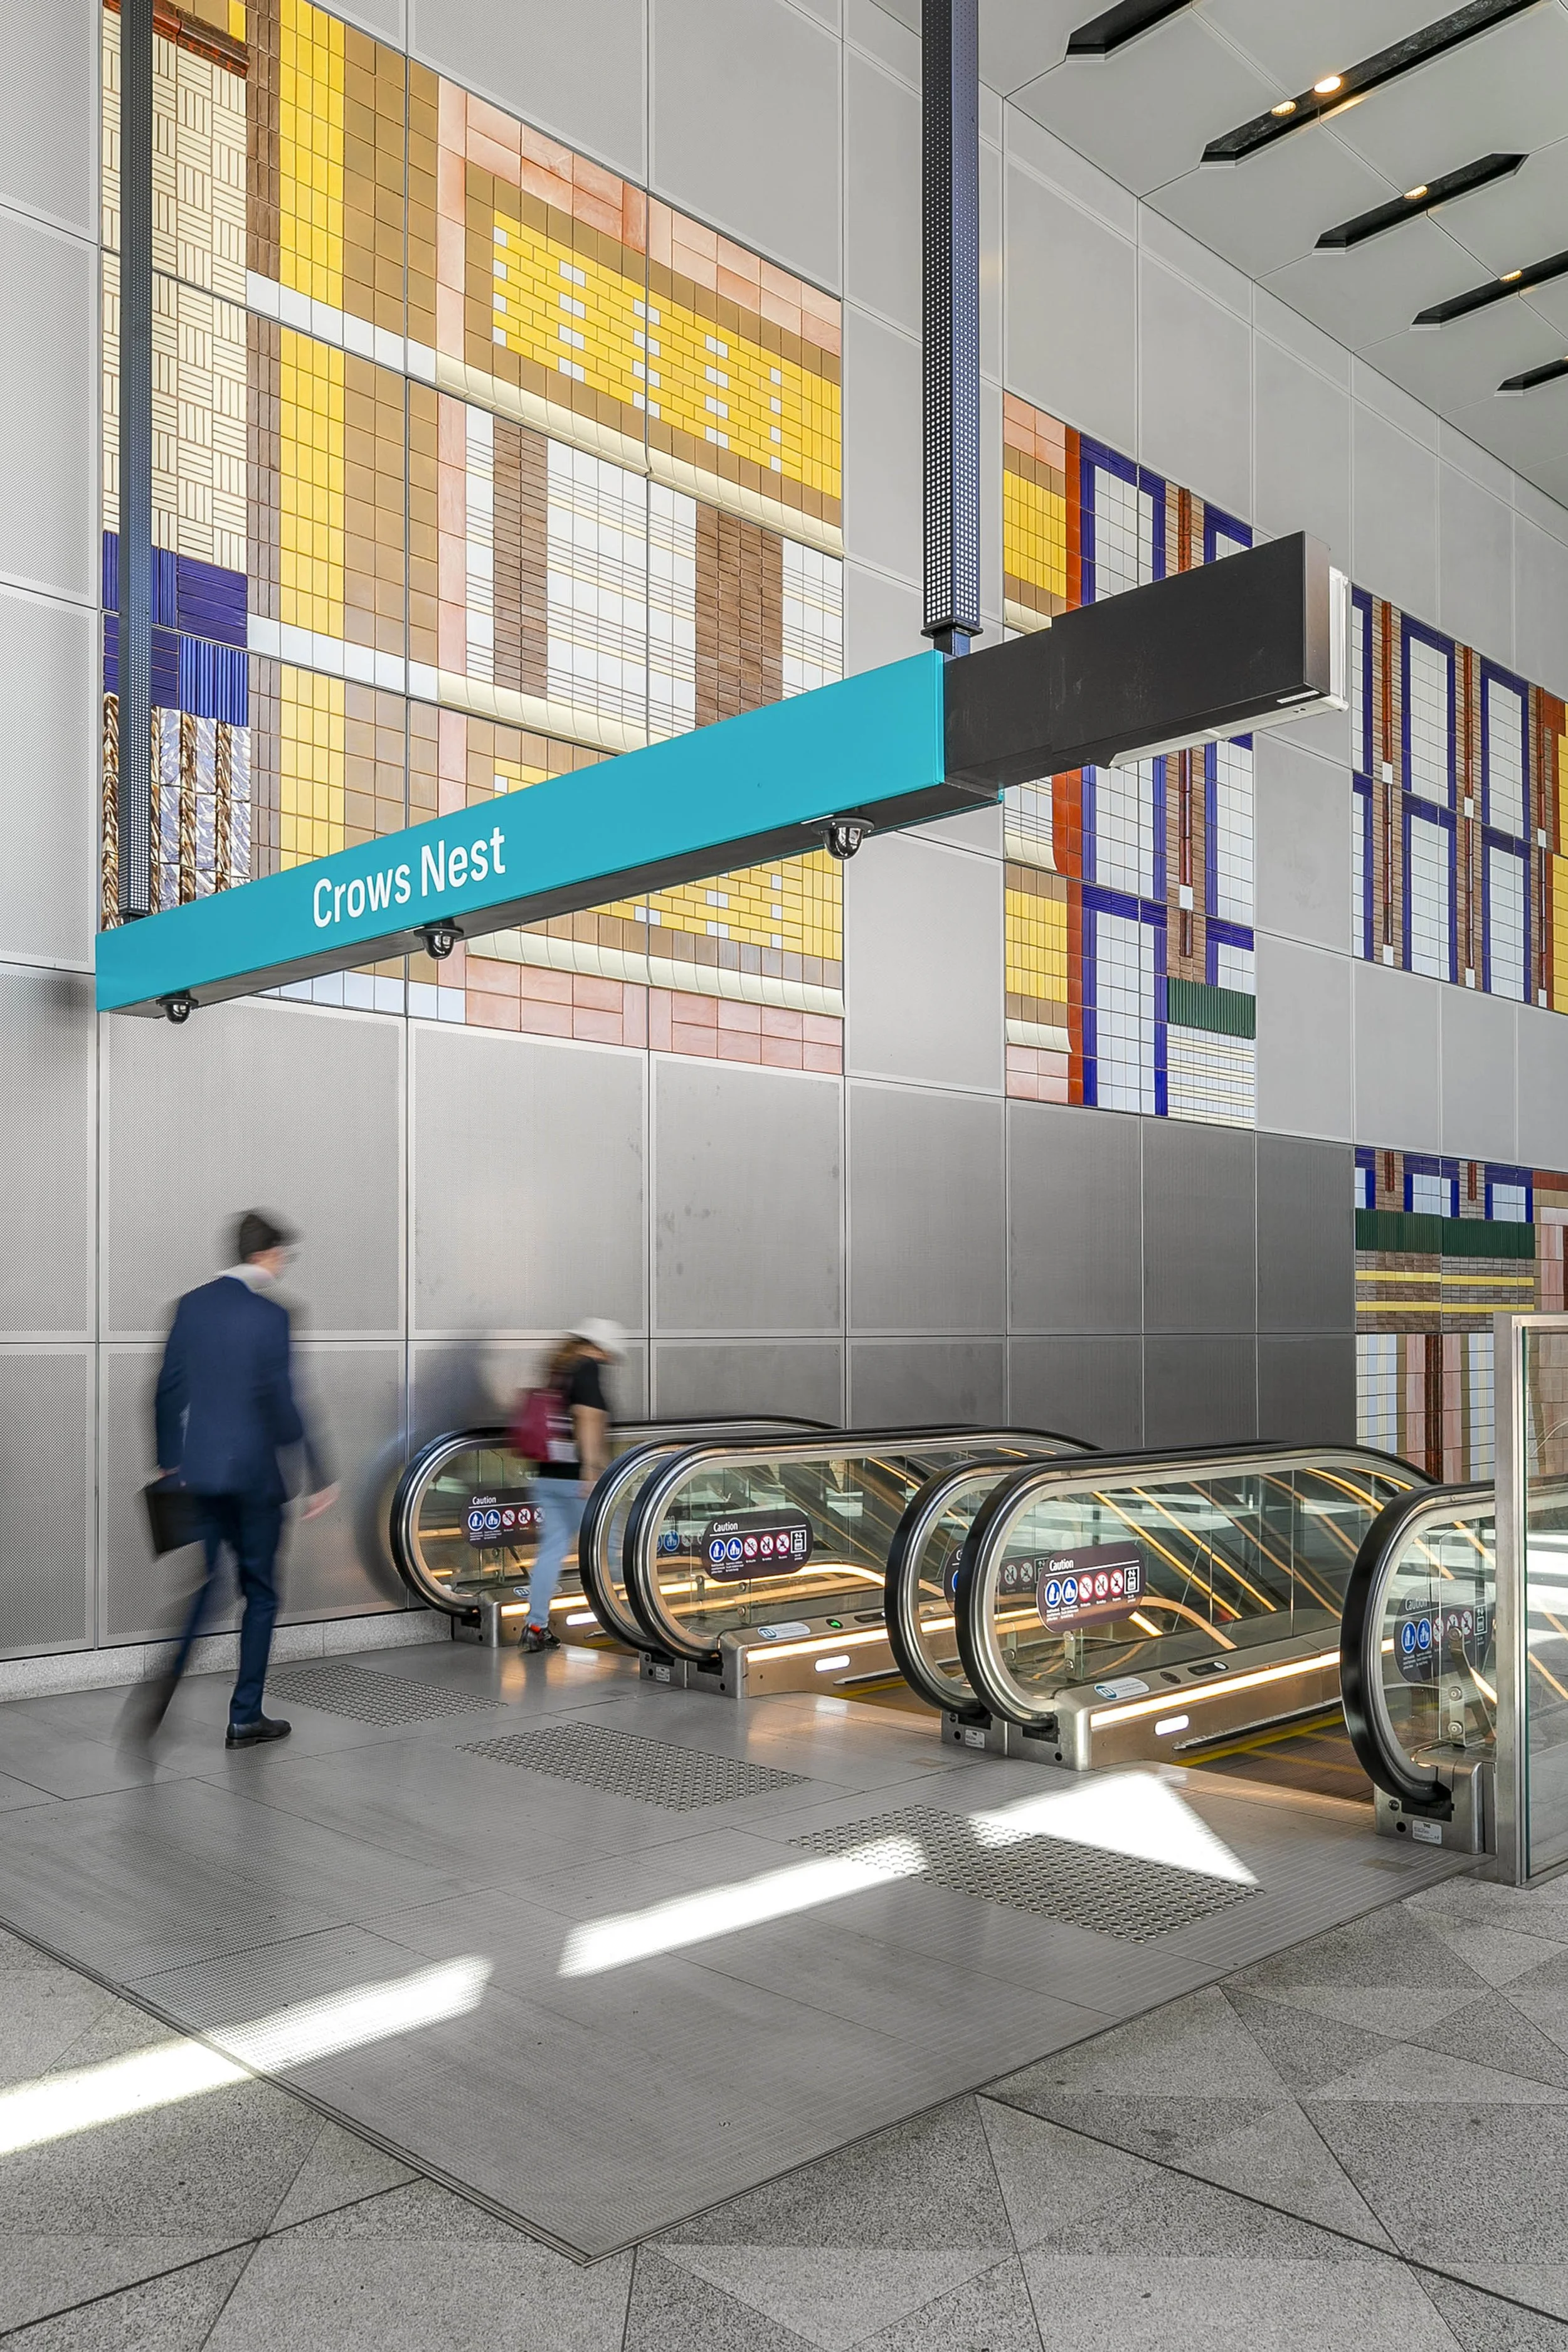
Crows Nest Metro Station provides fast and convenient access to Sydney CBD, North Sydney and Greater Sydney, just 500 metres from Forum West.
Crows Nest Metro Station provides fast and convenient access to Sydney CBD, North Sydney and Greater Sydney, just 500 metres from Forum West.
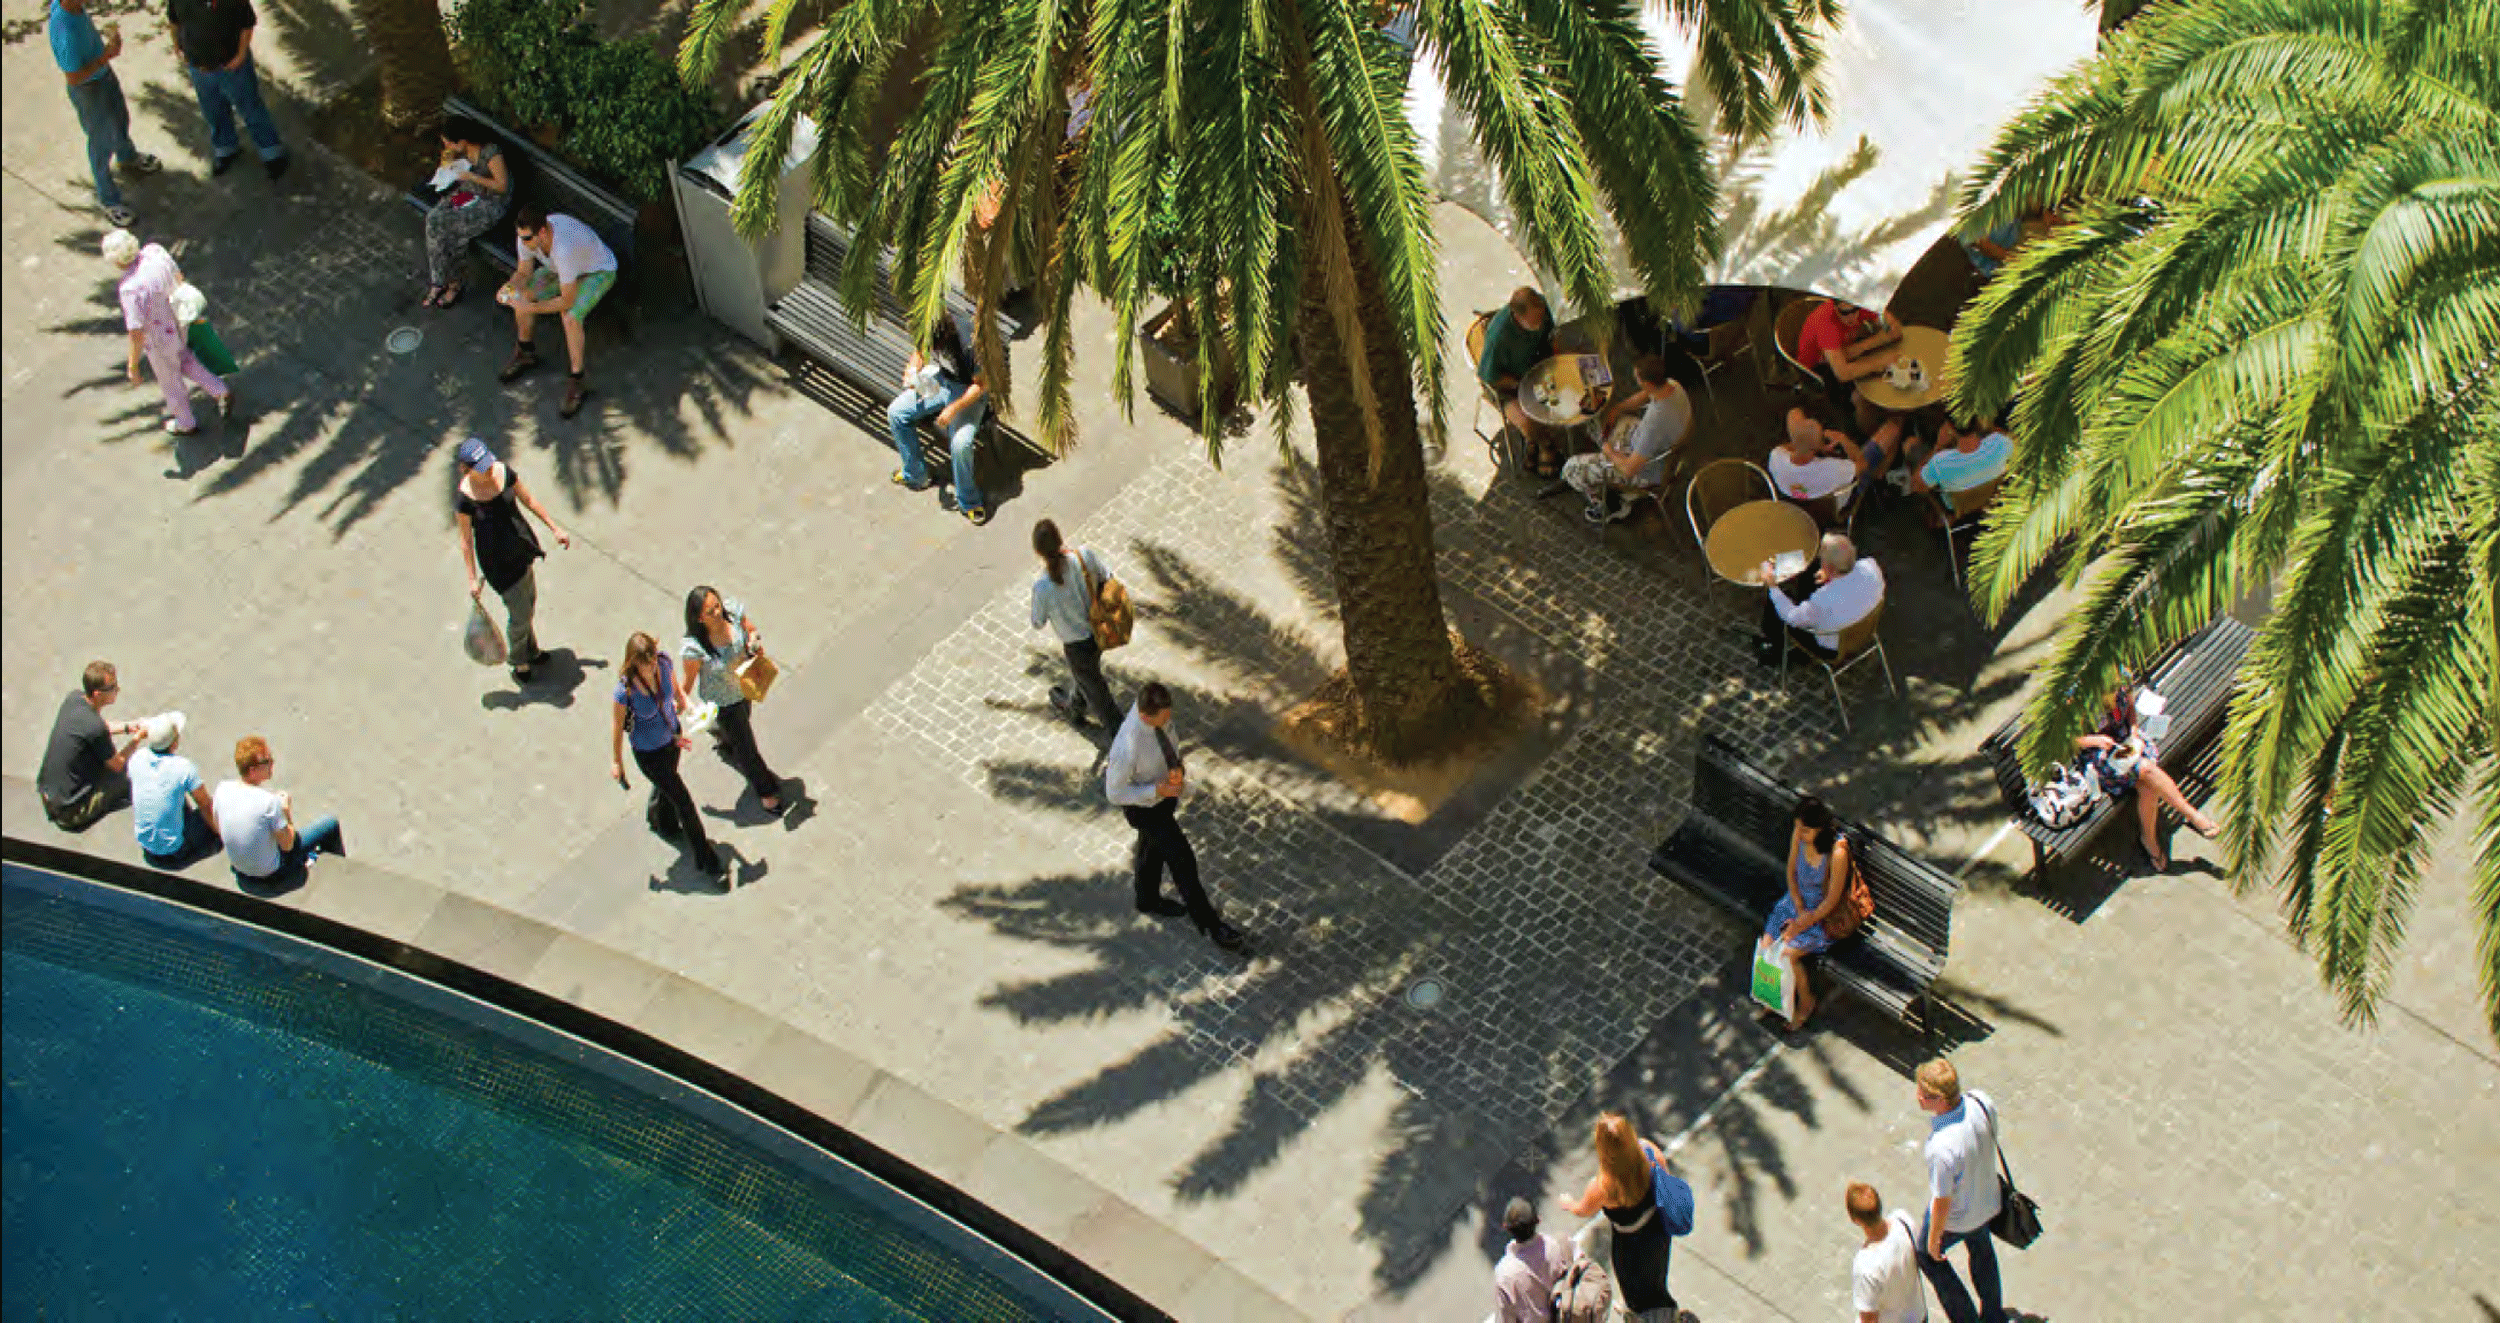
Forum Plaza creates a vibrant outdoor destination with cafés, dining and landscaped public spaces for staff, clients and visitors to enjoy.
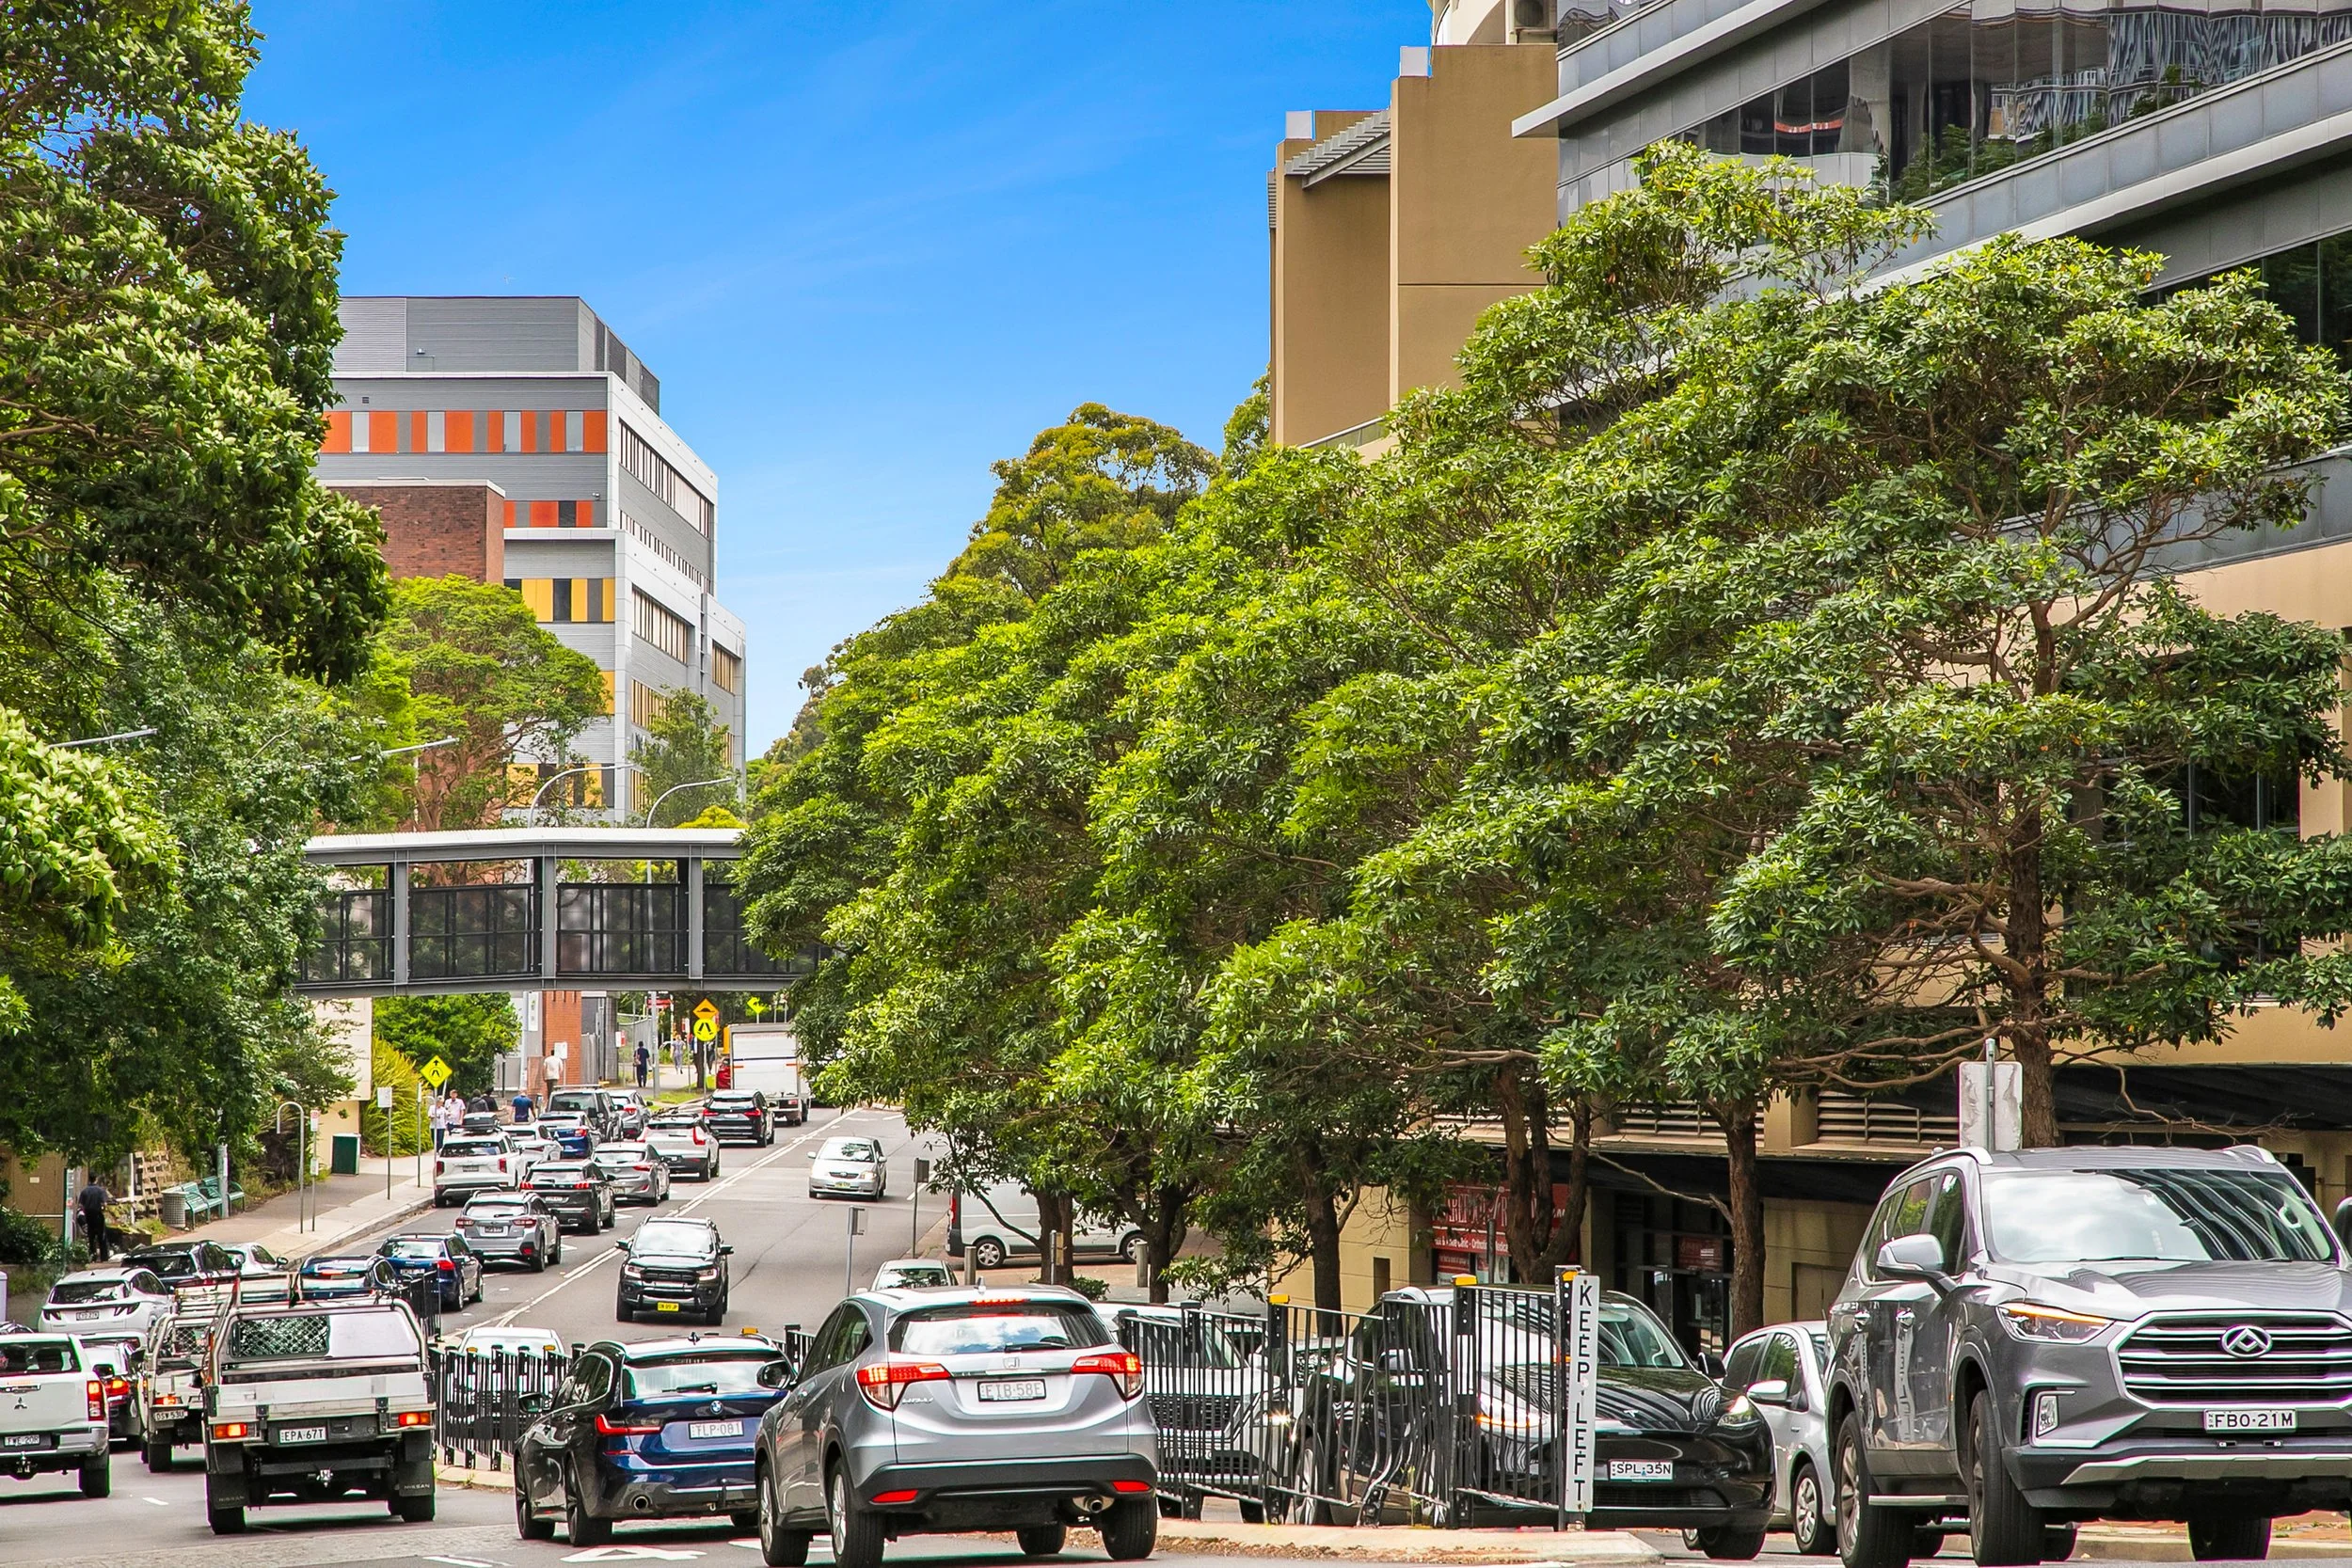
Herbert Street provides a direct connection to the Royal North Shore Hospital via the pedestrian footbridge, placing healthcare professionals just moments from one of Australia's leading medical precincts
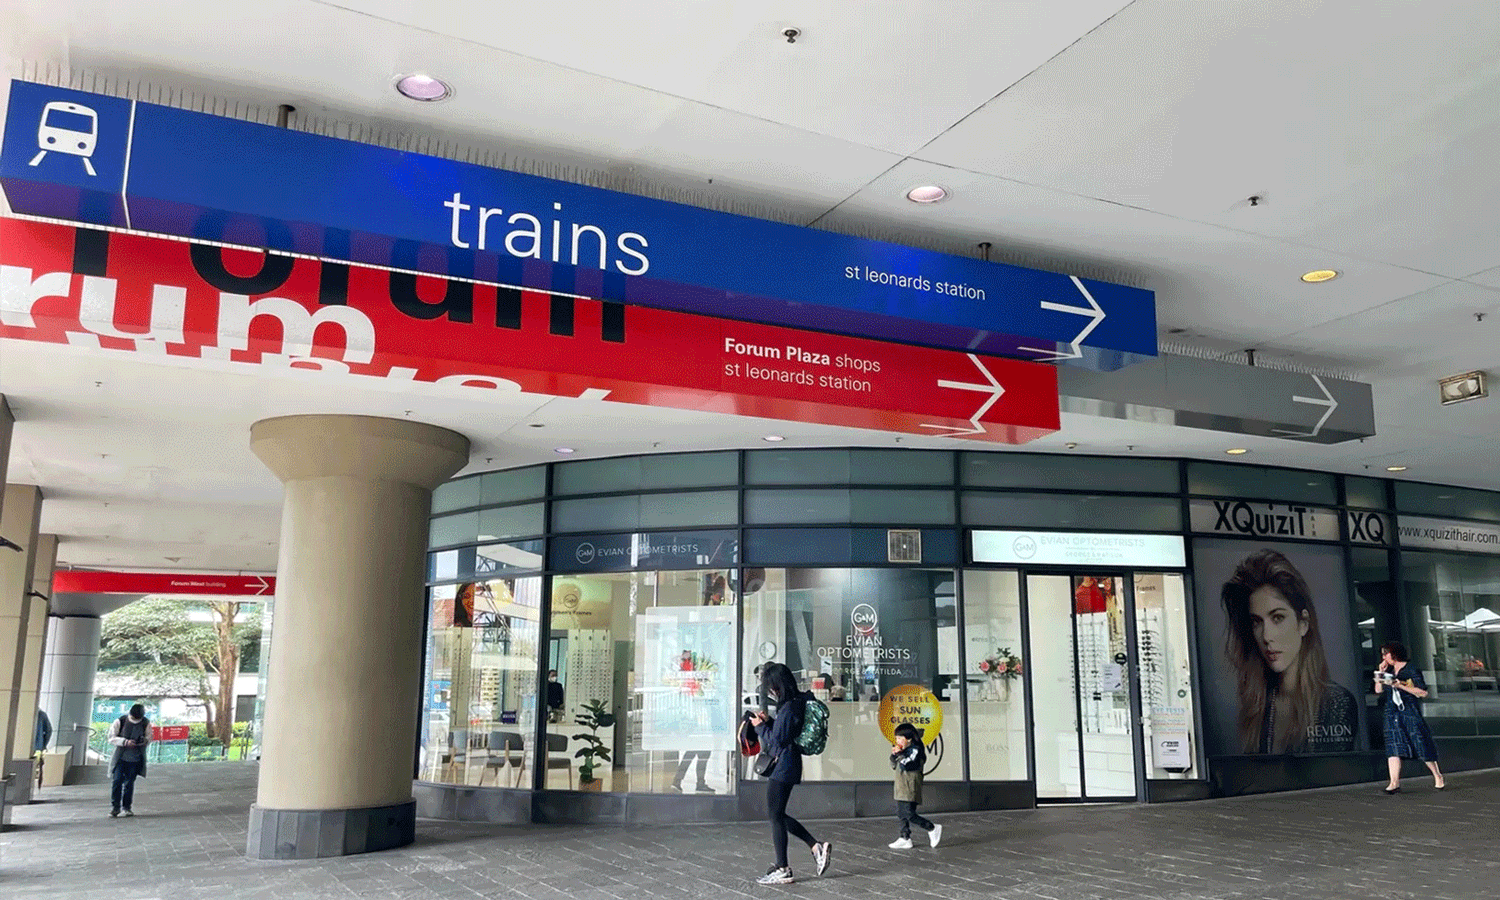
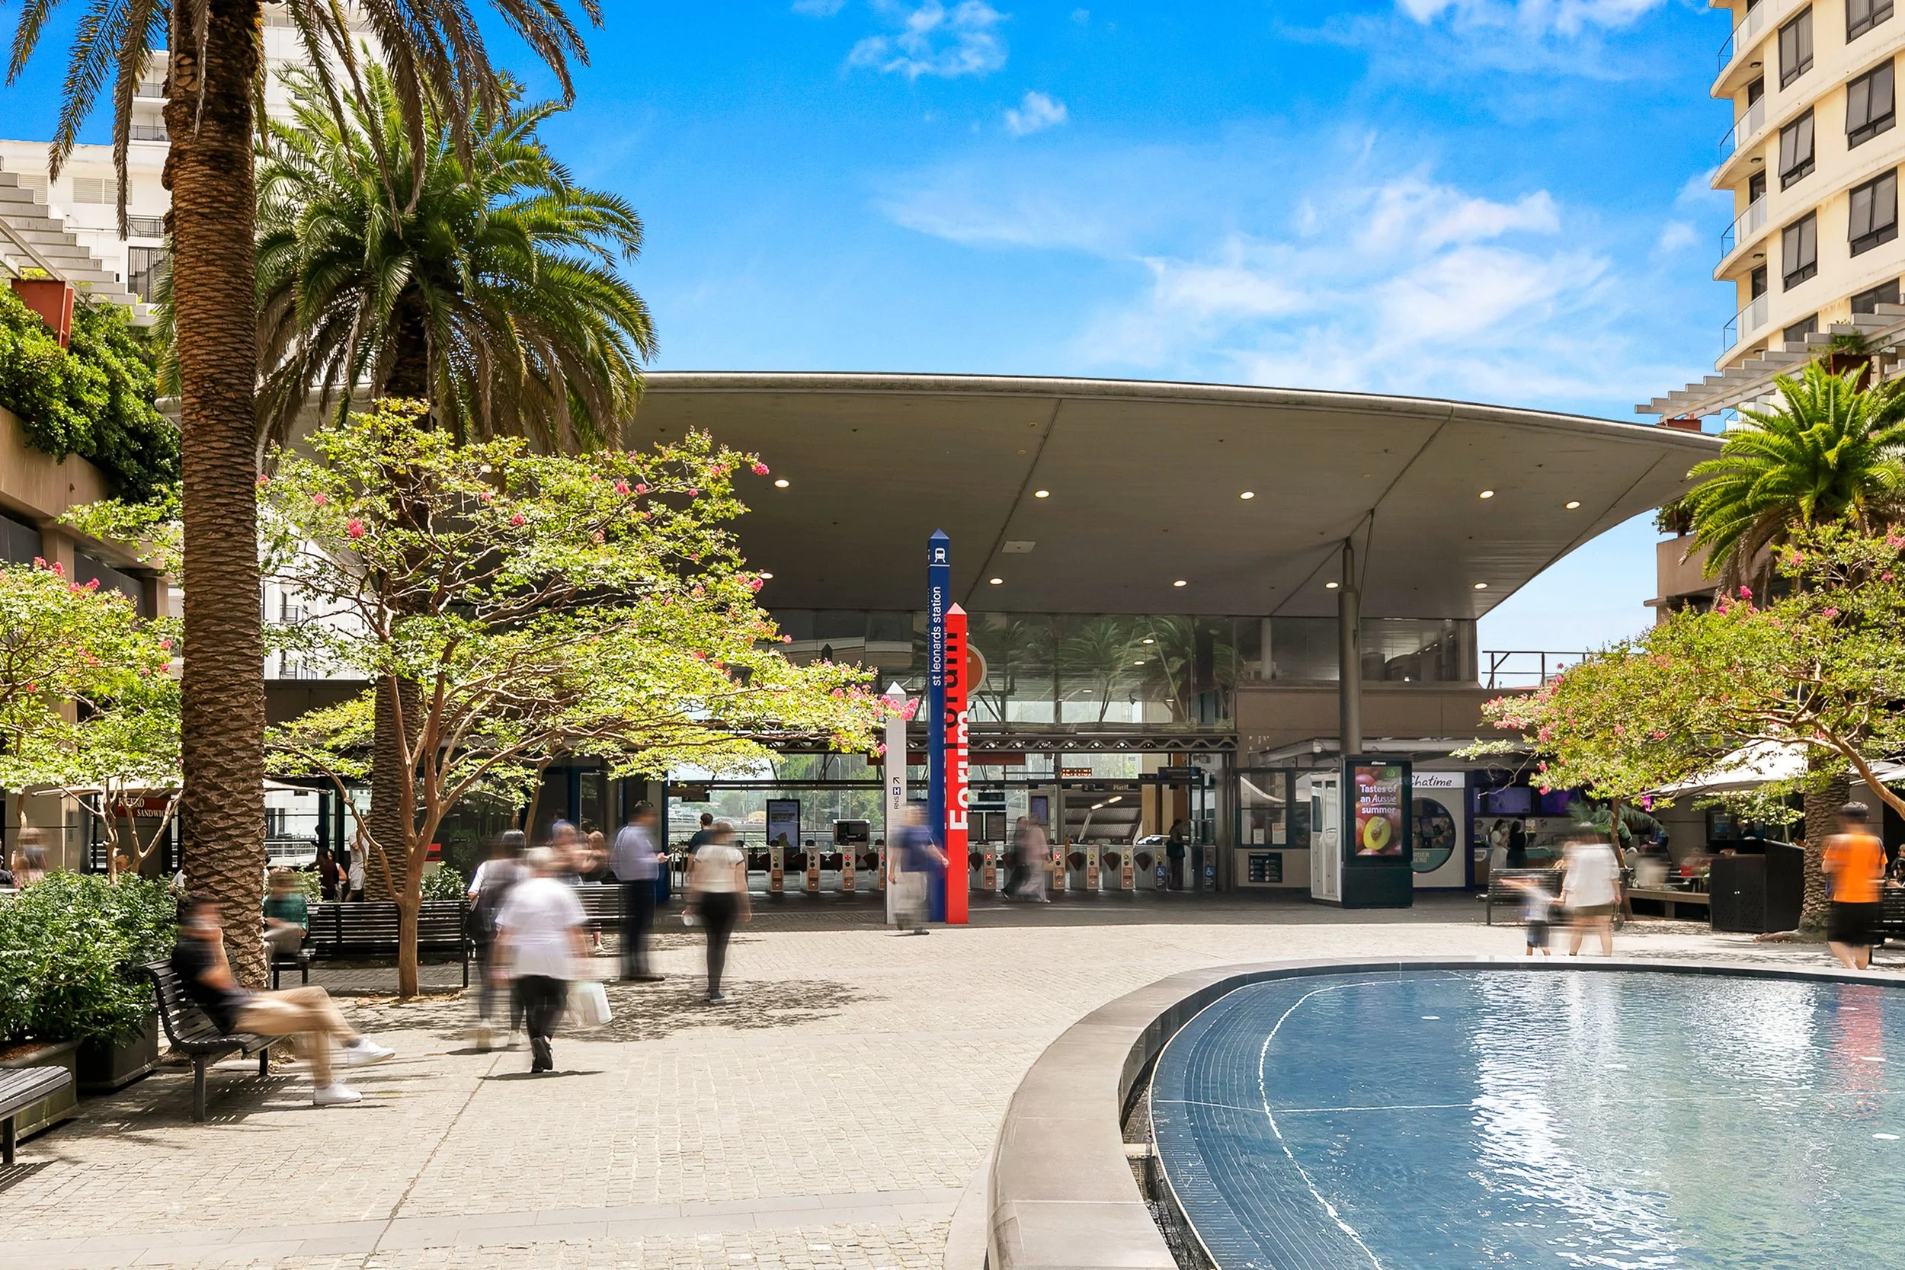
The entrance to Forum Plaza and St Leonards Station is located directly below Forum West, providing exceptional convenience for practitioners, staff and patients.
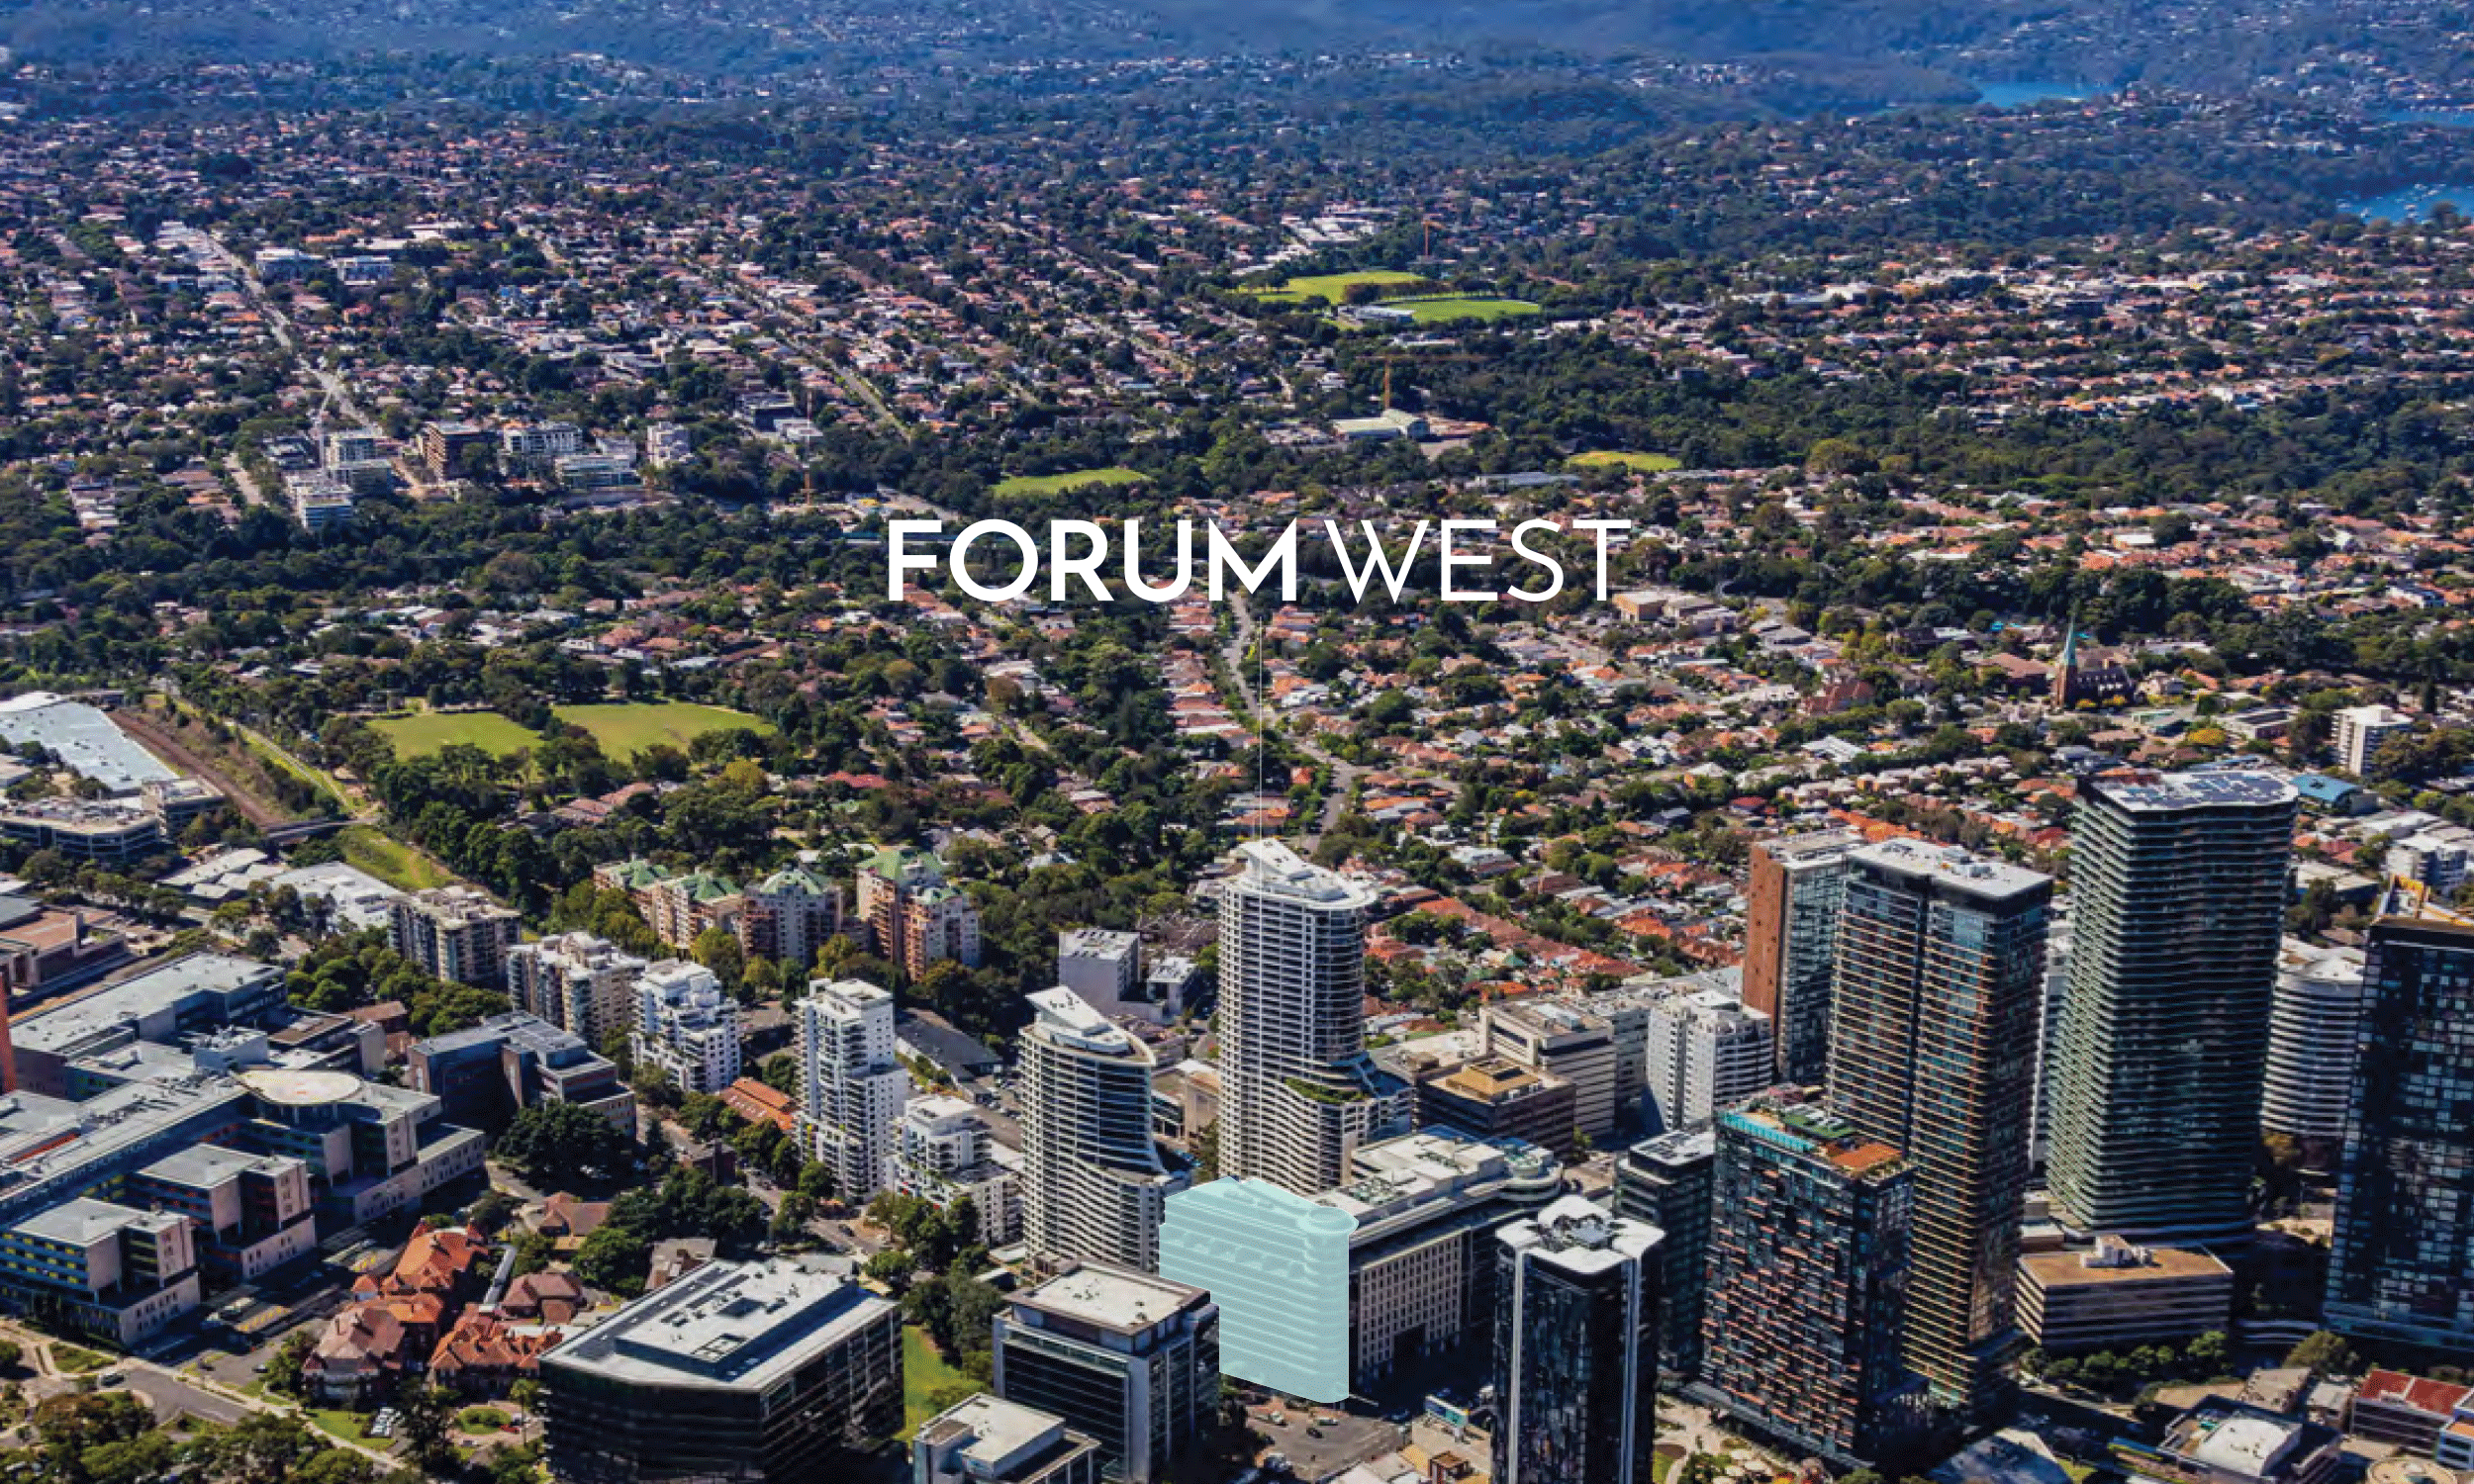
Positioned in the heart of the St Leonards Health and Commercial Precinct, Forum West offers unrivalled connectivity, convenience and long-term investment appeal.
Built for Growing Practices
Whether you're establishing a new practice, expanding your business or investing for the future,
Forum West offers premium office accommodation designed to support long-term growth.
within reach






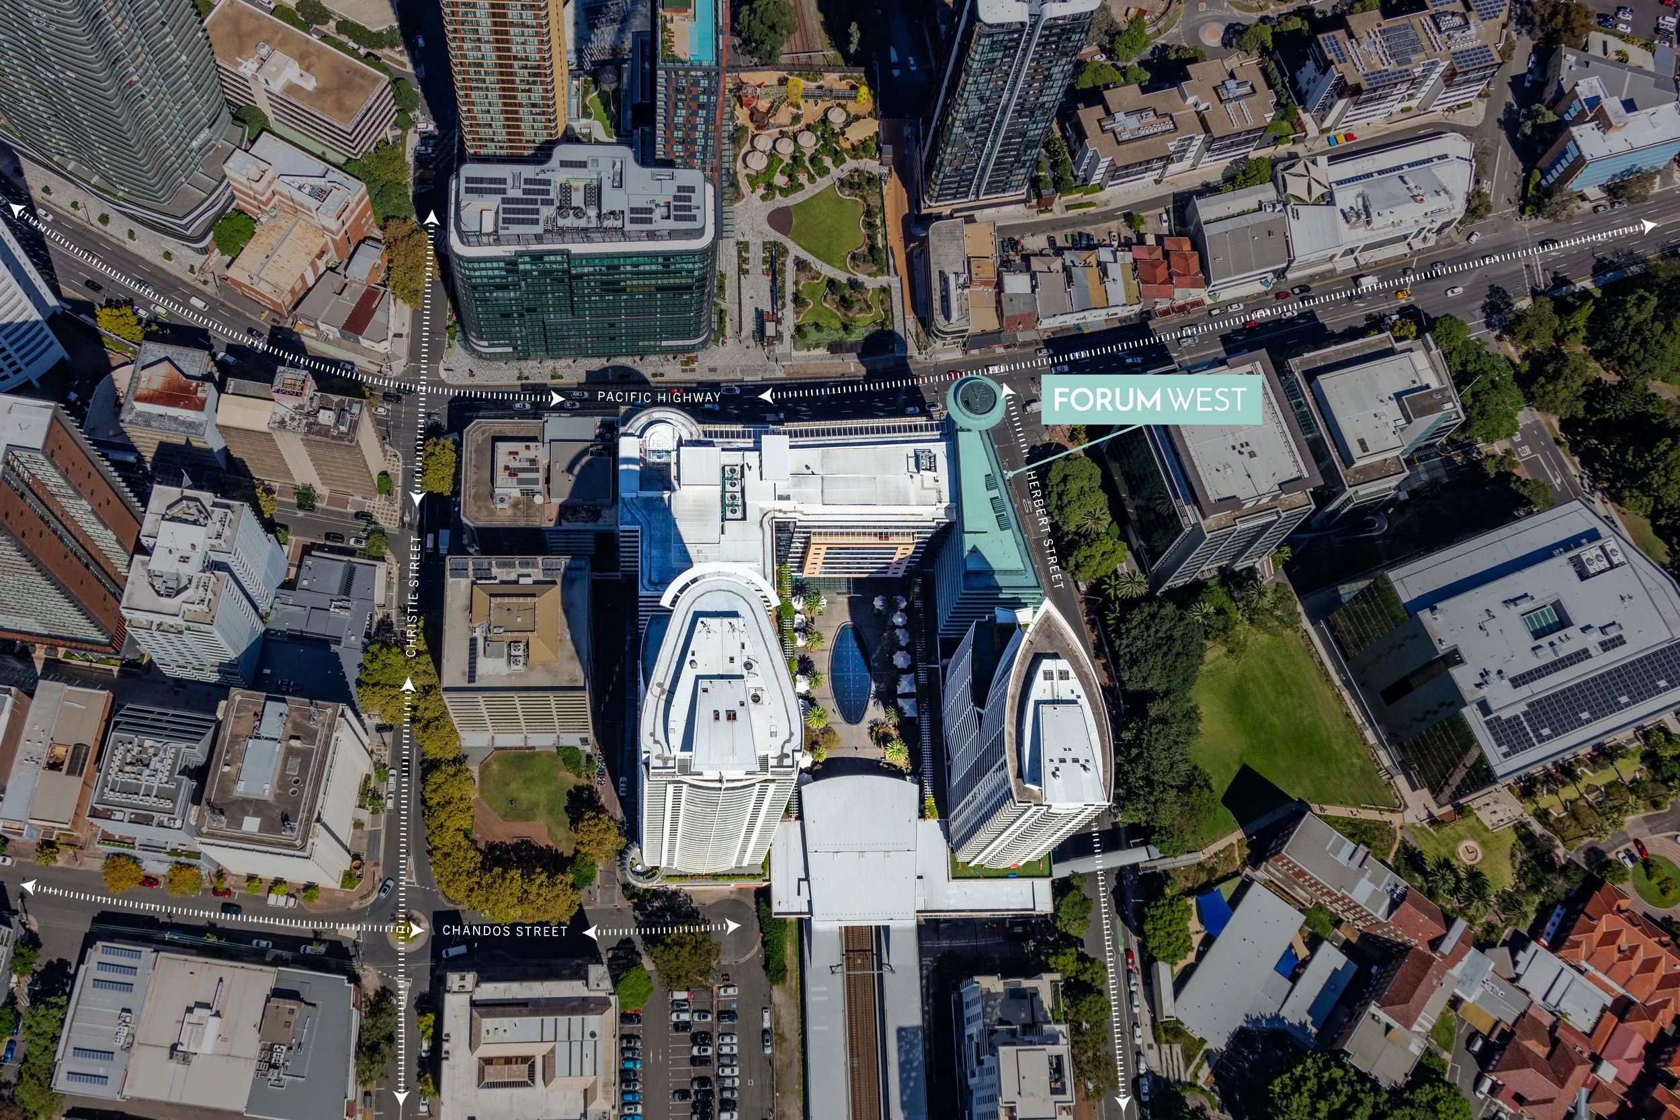
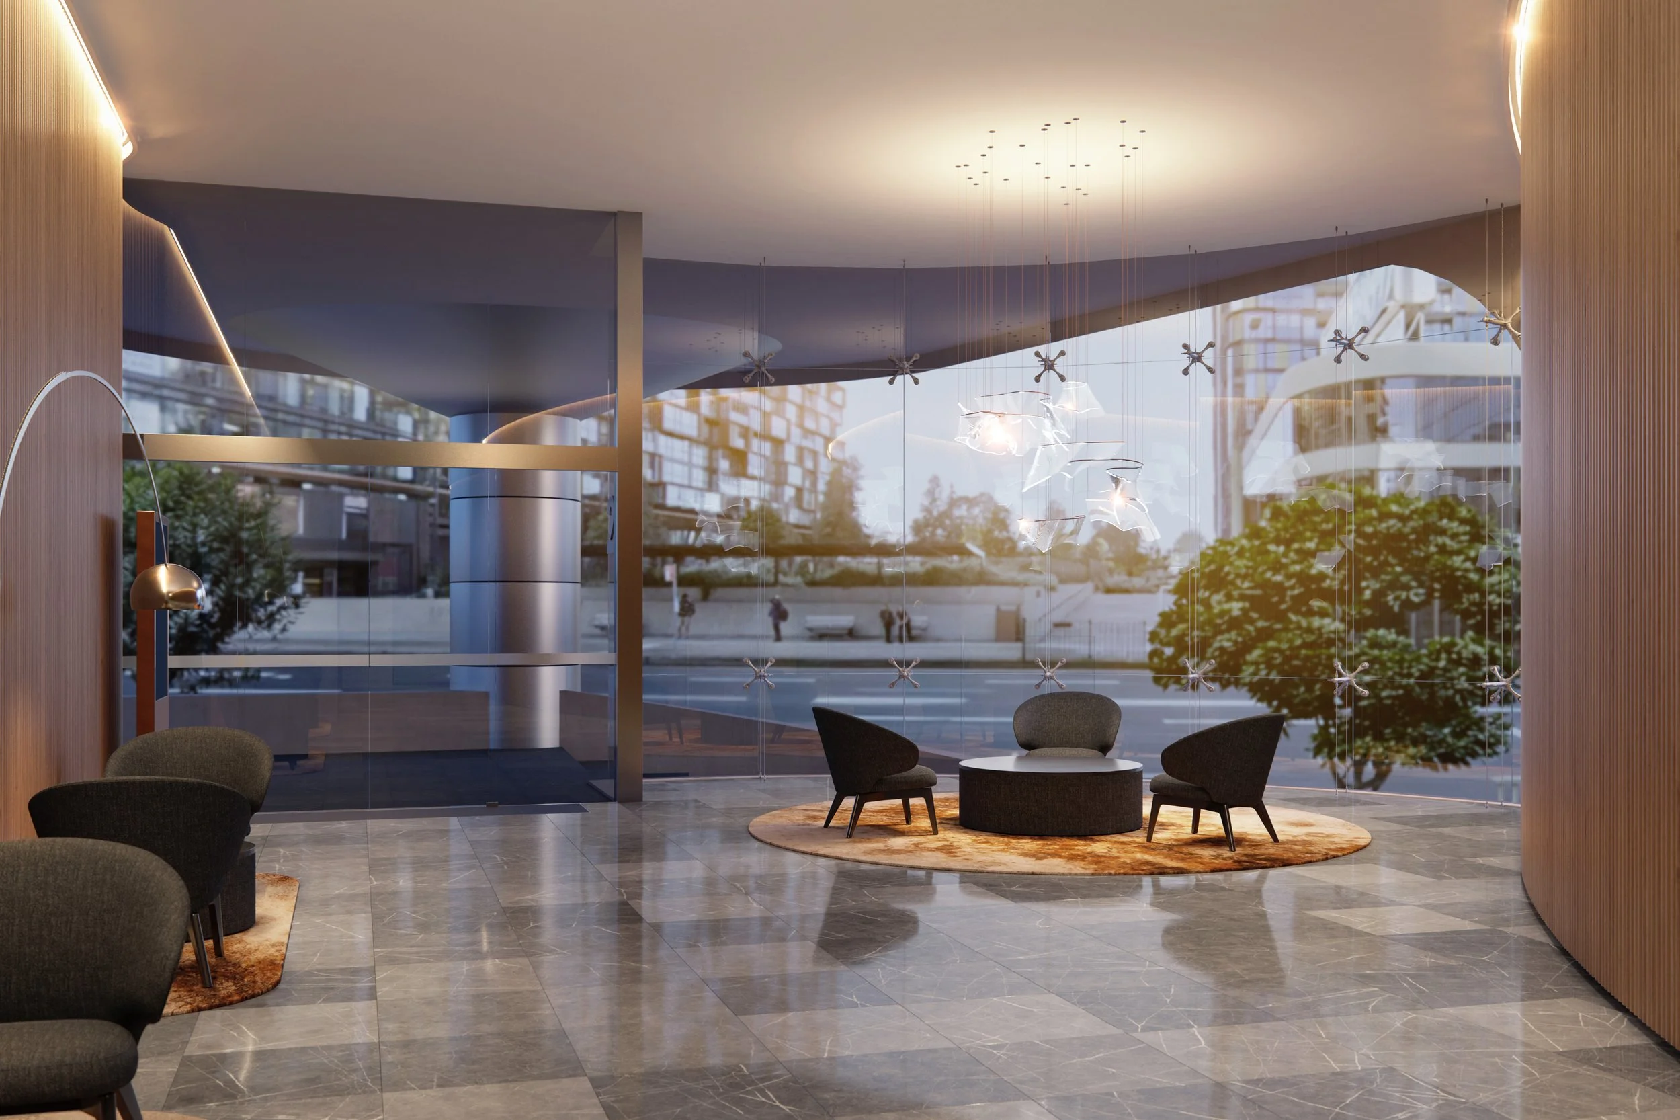
Recently refurbished lobby designed to create a premium arrival experience for occupants and visitors.
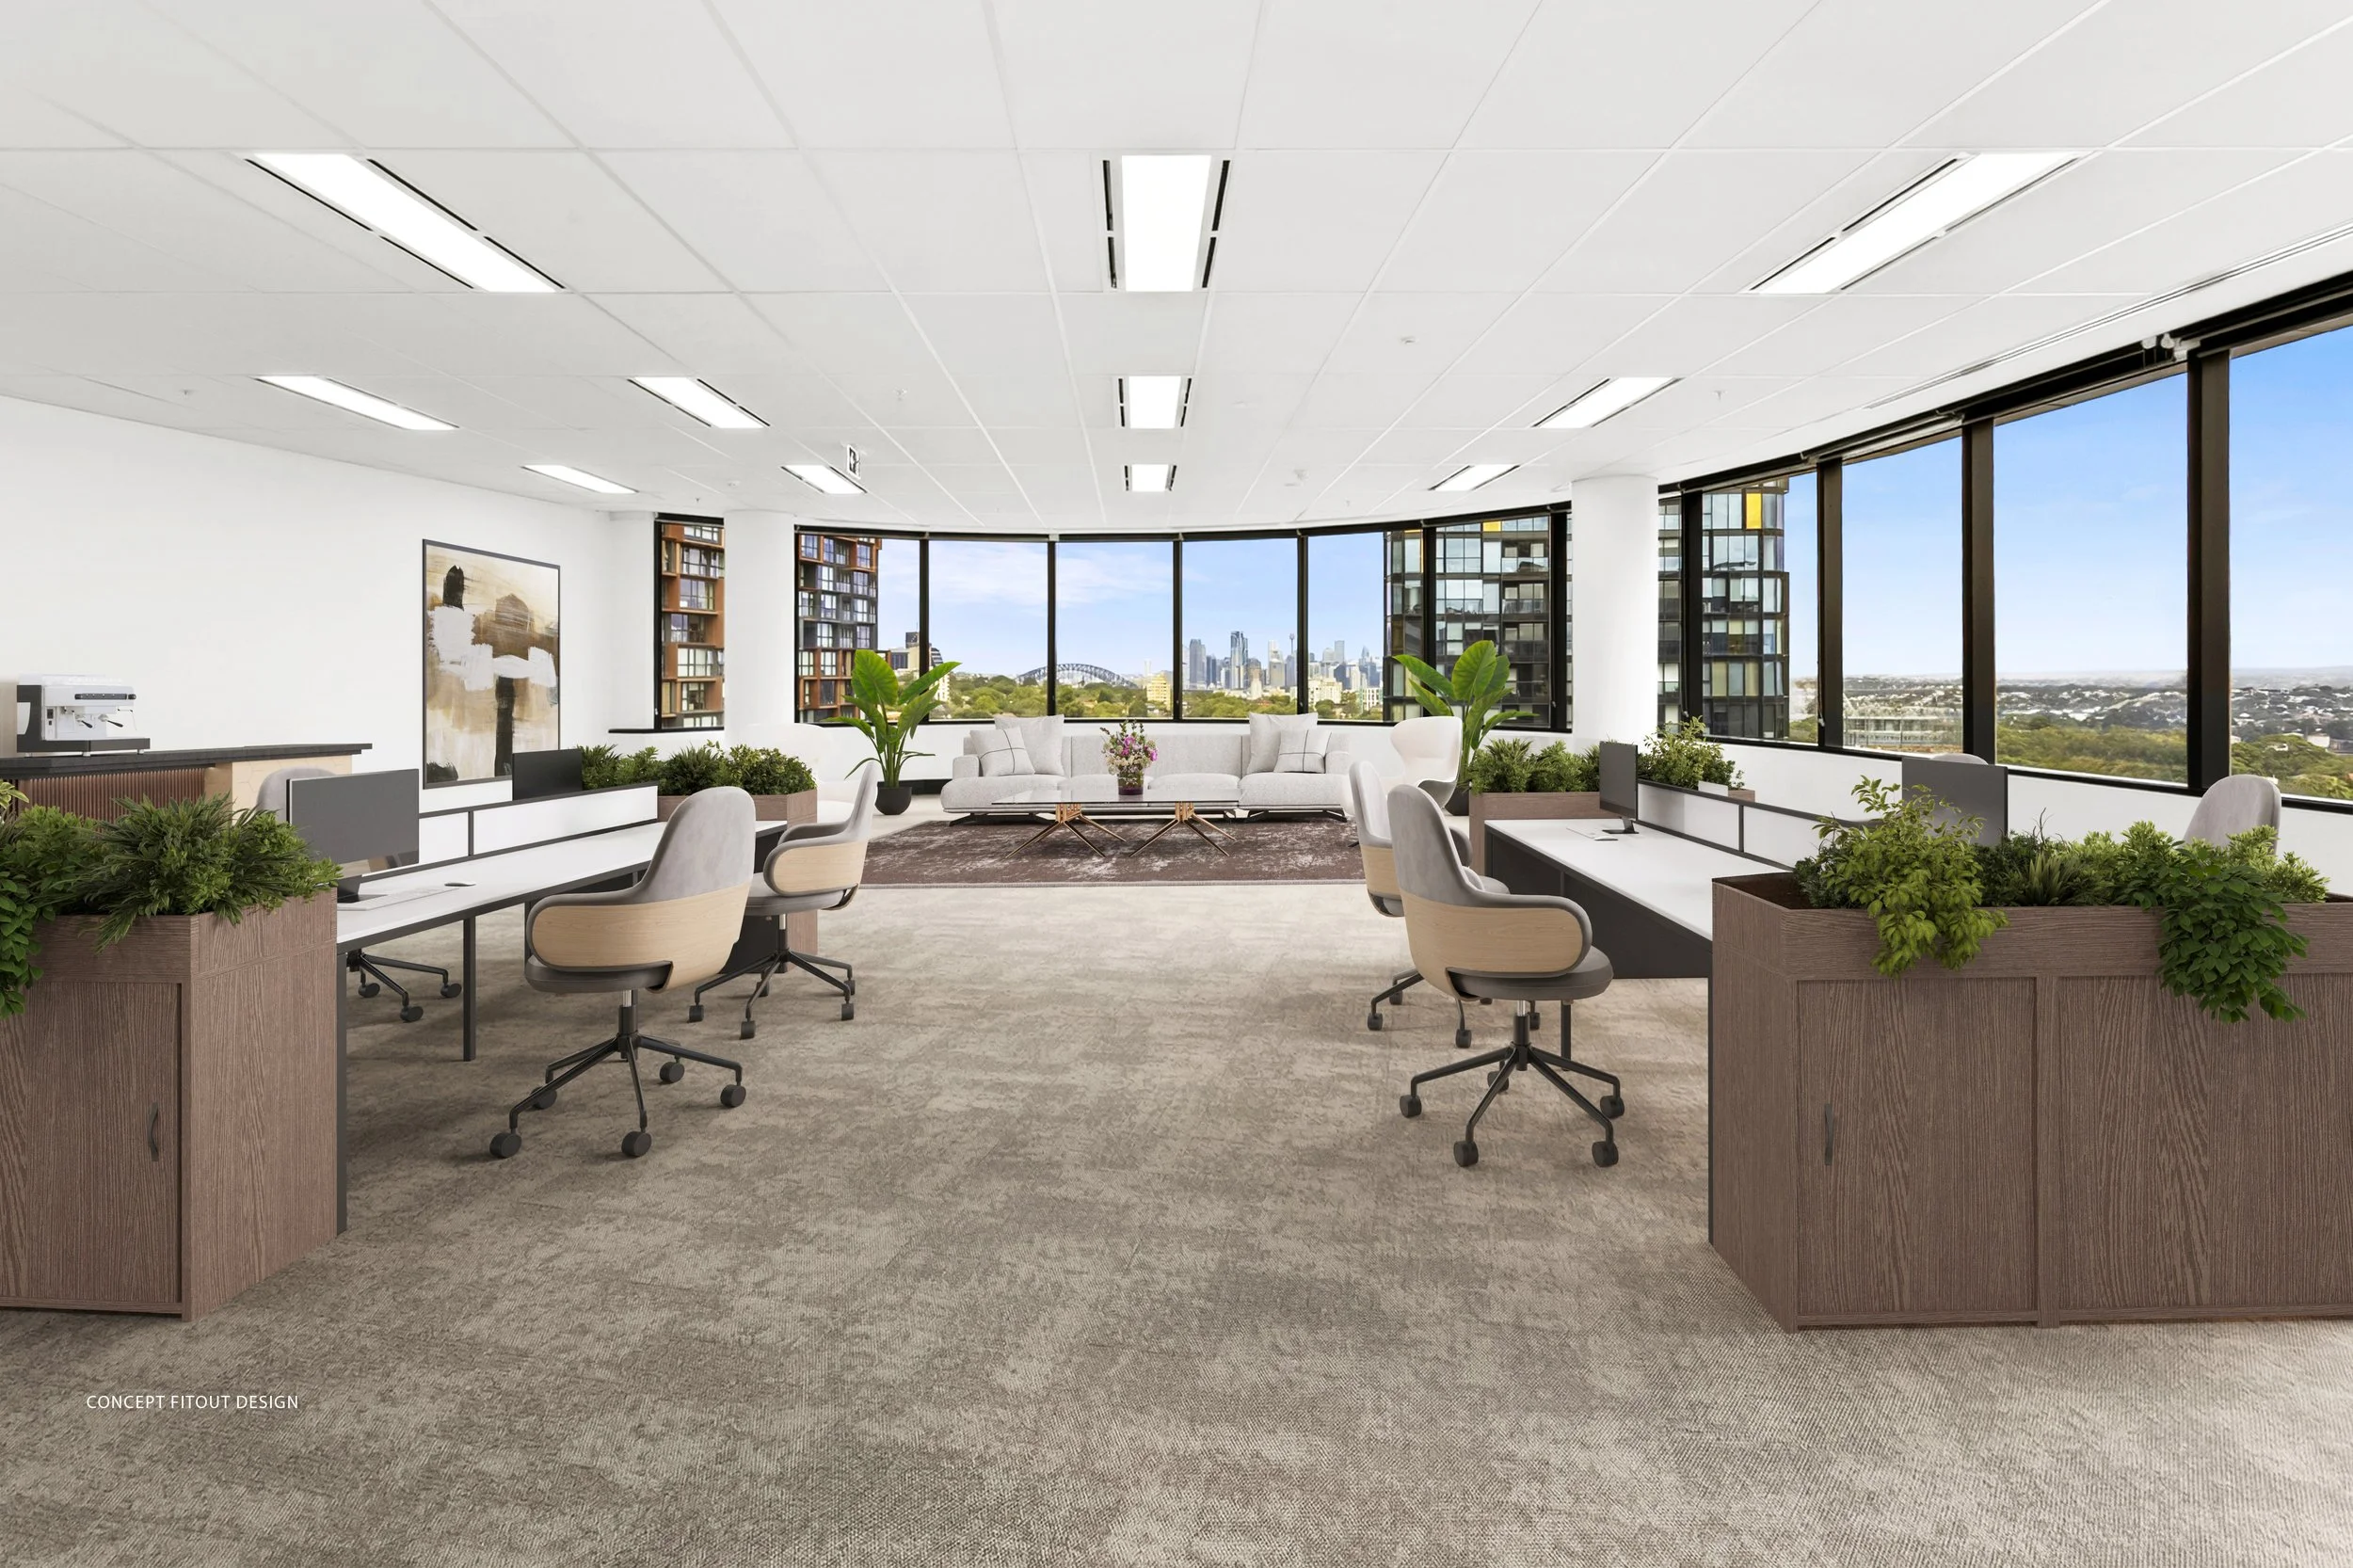
Concept fitout illustrating the potential to create a contemporary workplace with flexible layouts, abundant natural light and sweeping district views.
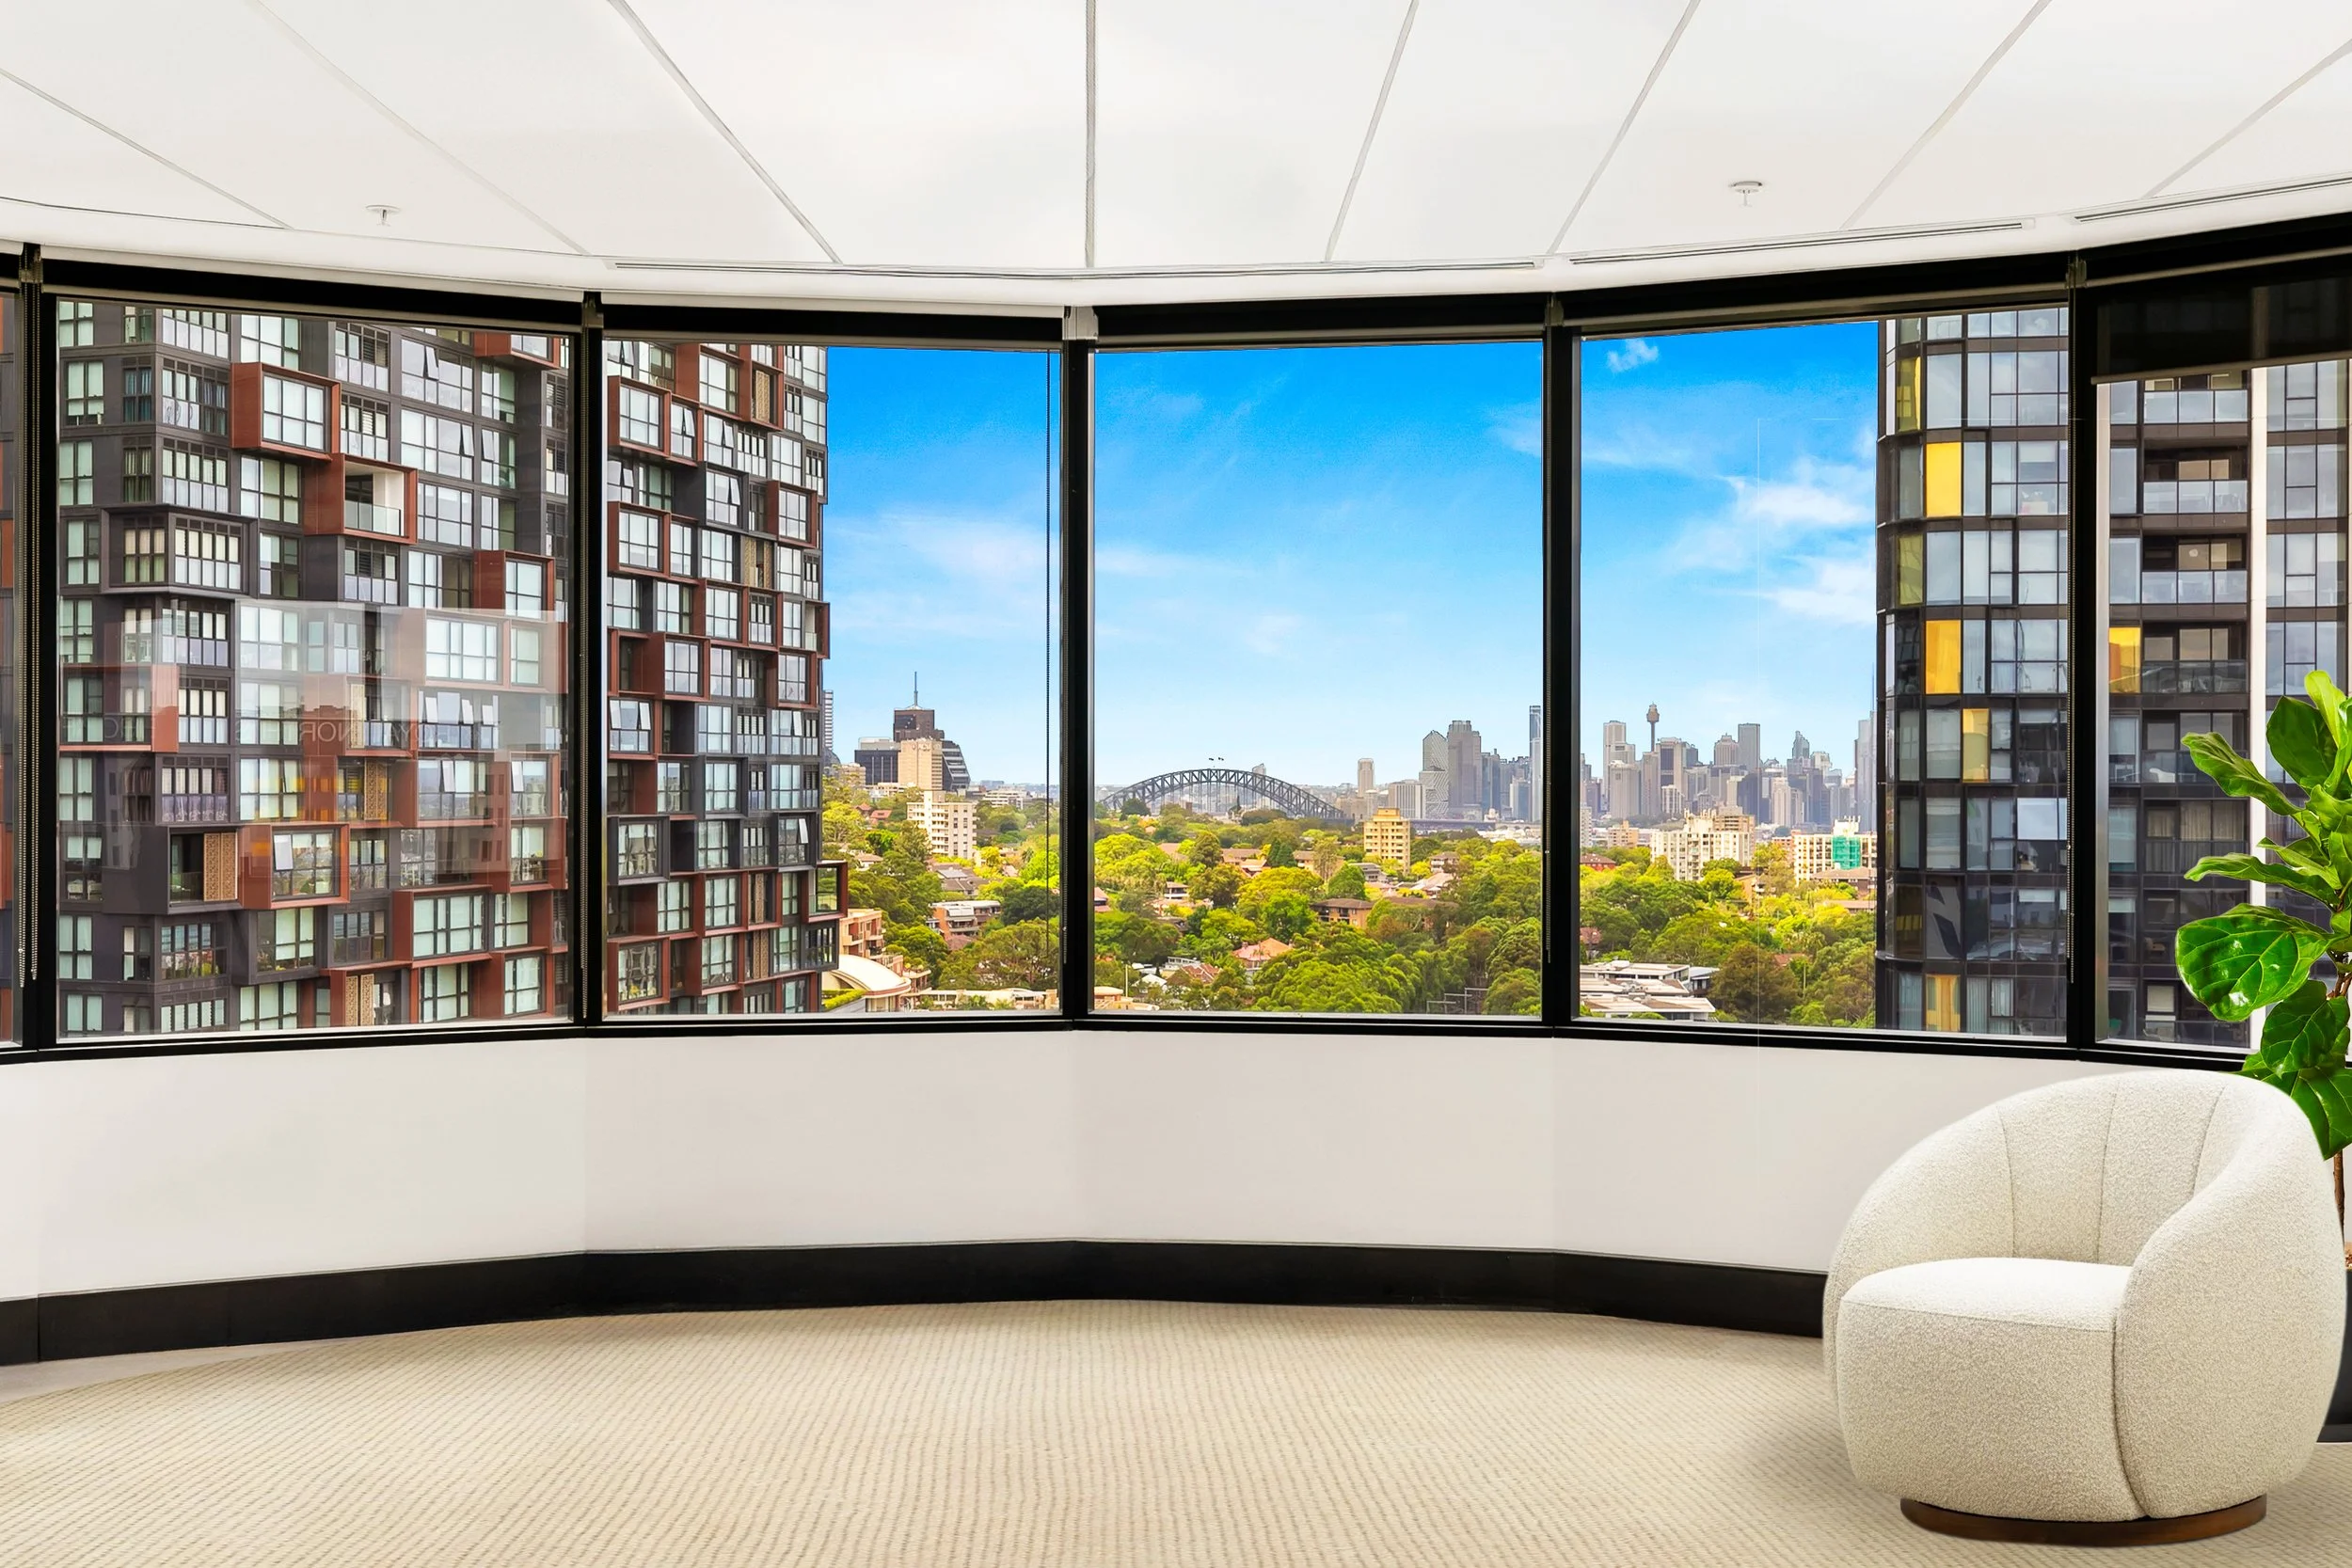
Large curved windows provide expansive district and city views
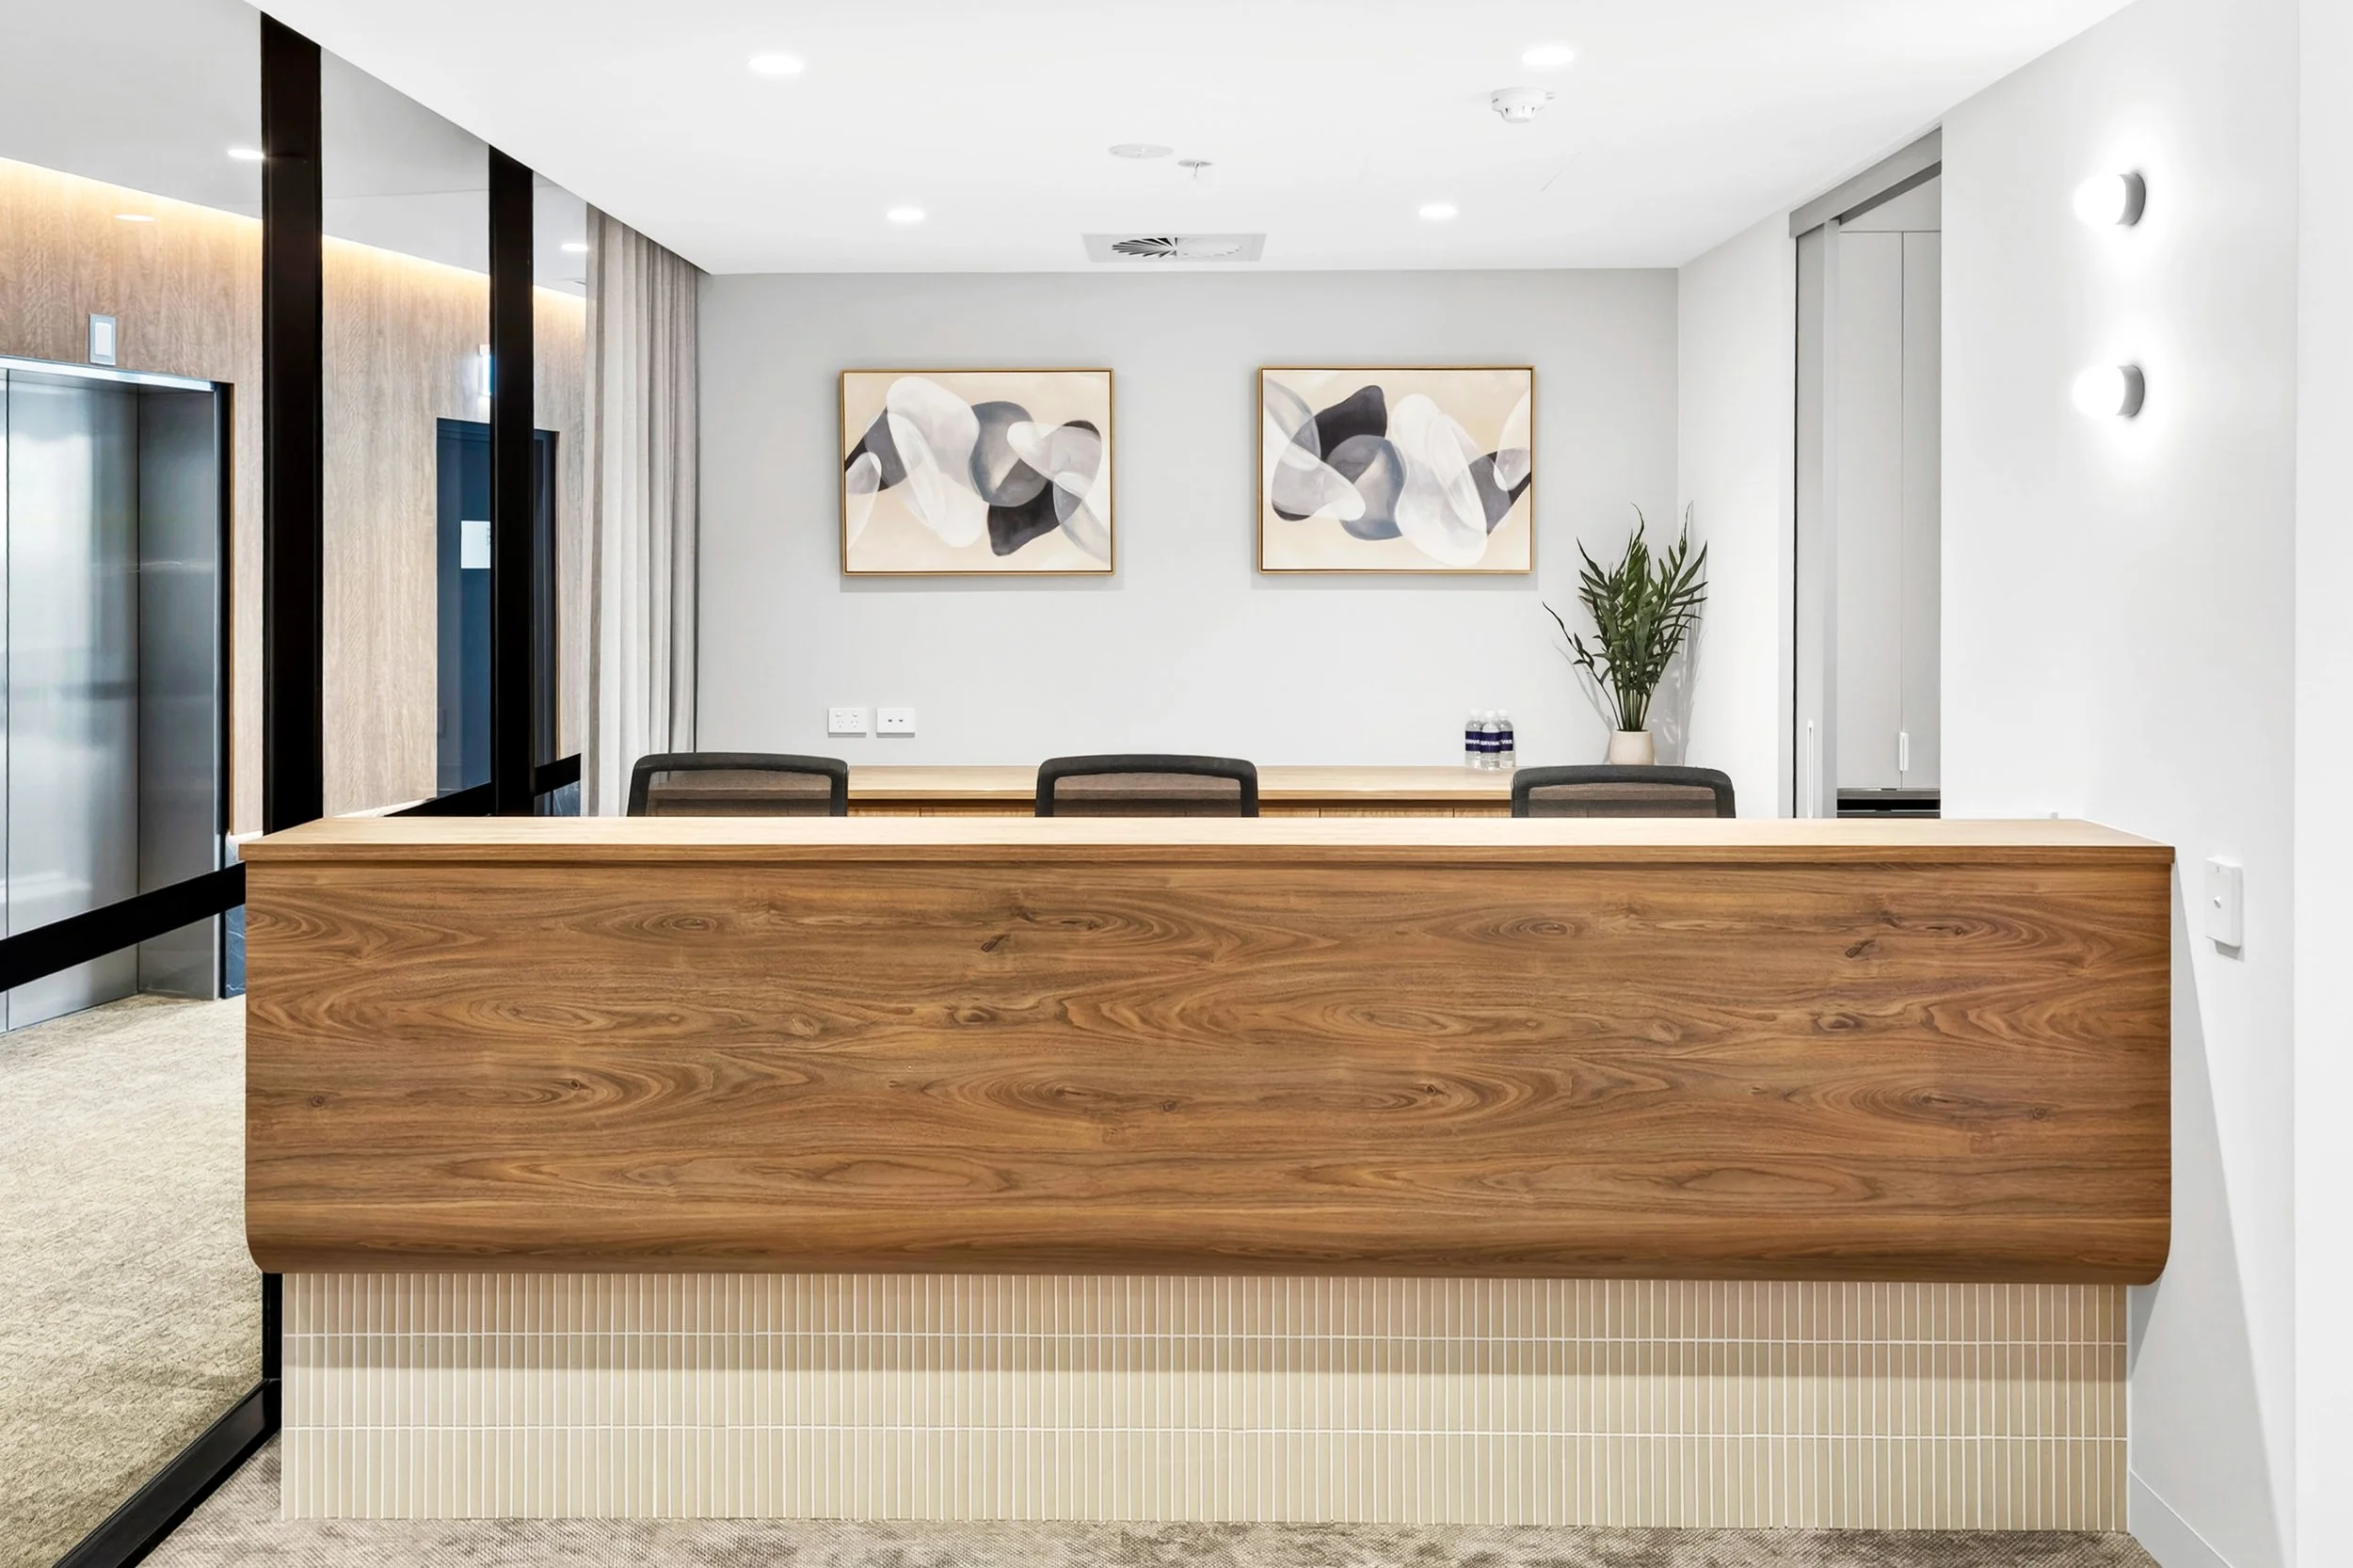
Concept reception fitout illustrating how an office suite can be configured to create a professional and welcoming arrival experience.
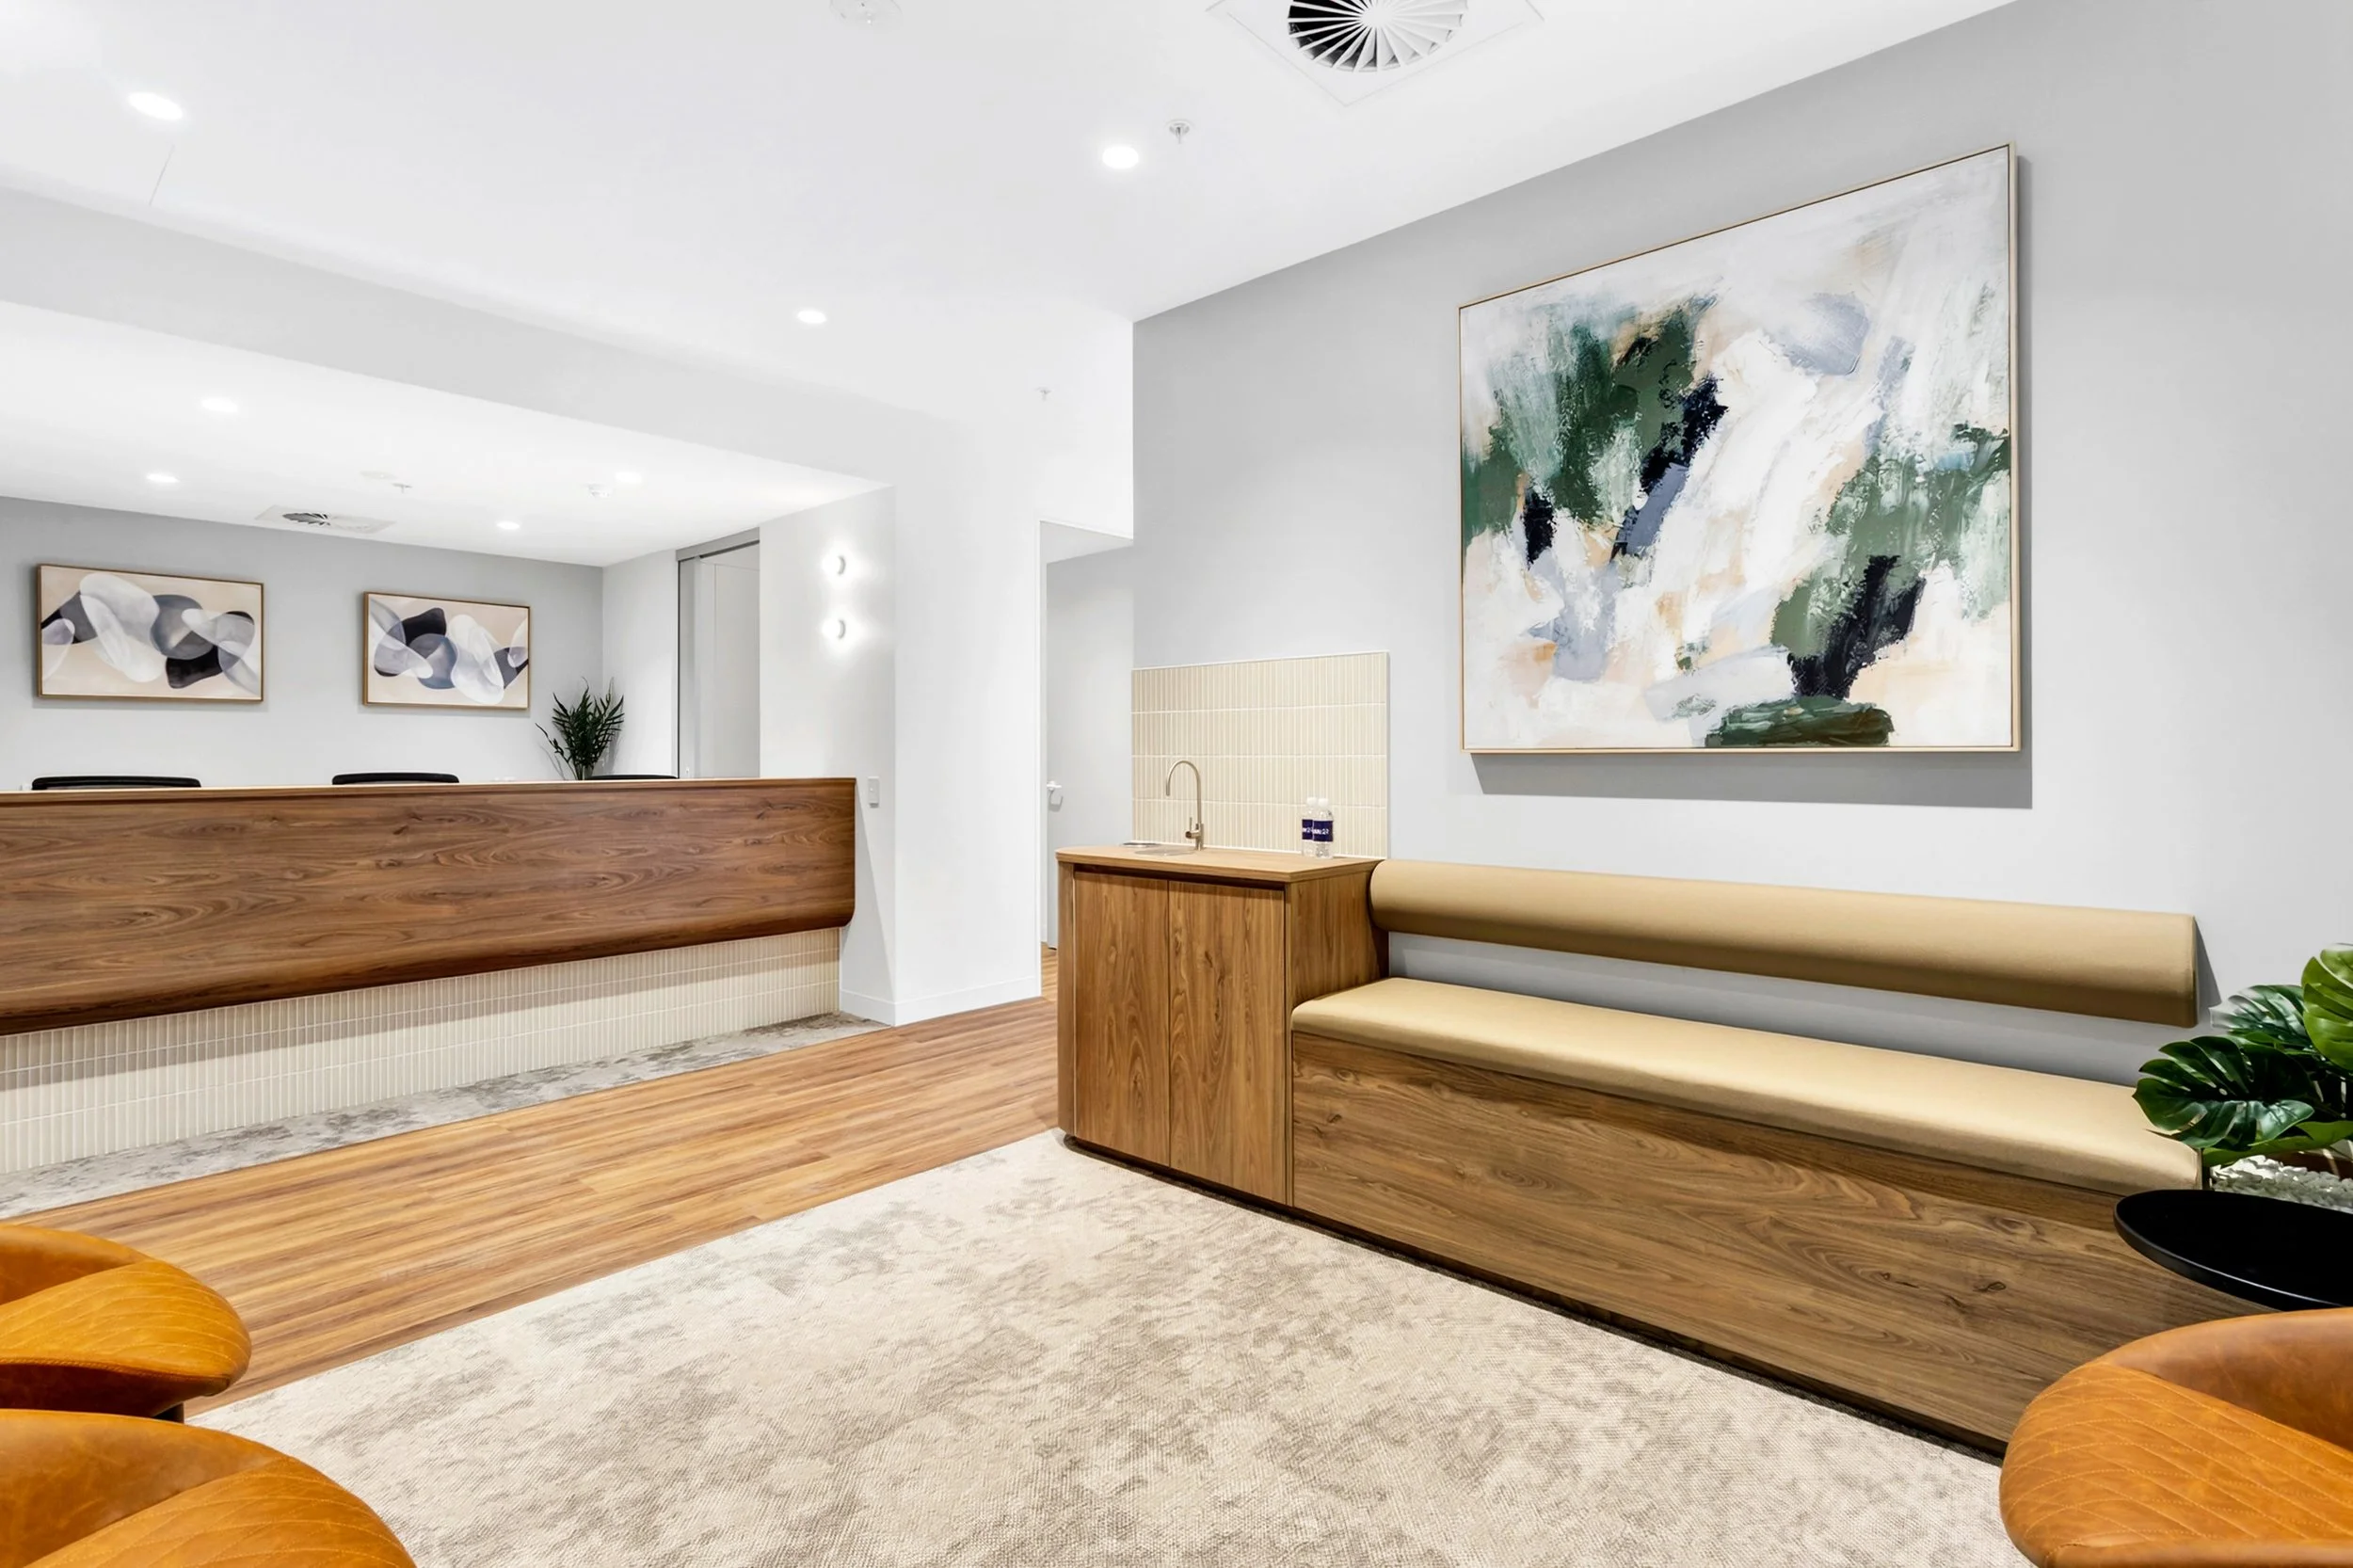
Example waiting area fitout designed to create a calm, welcoming first impression for patients and clients.
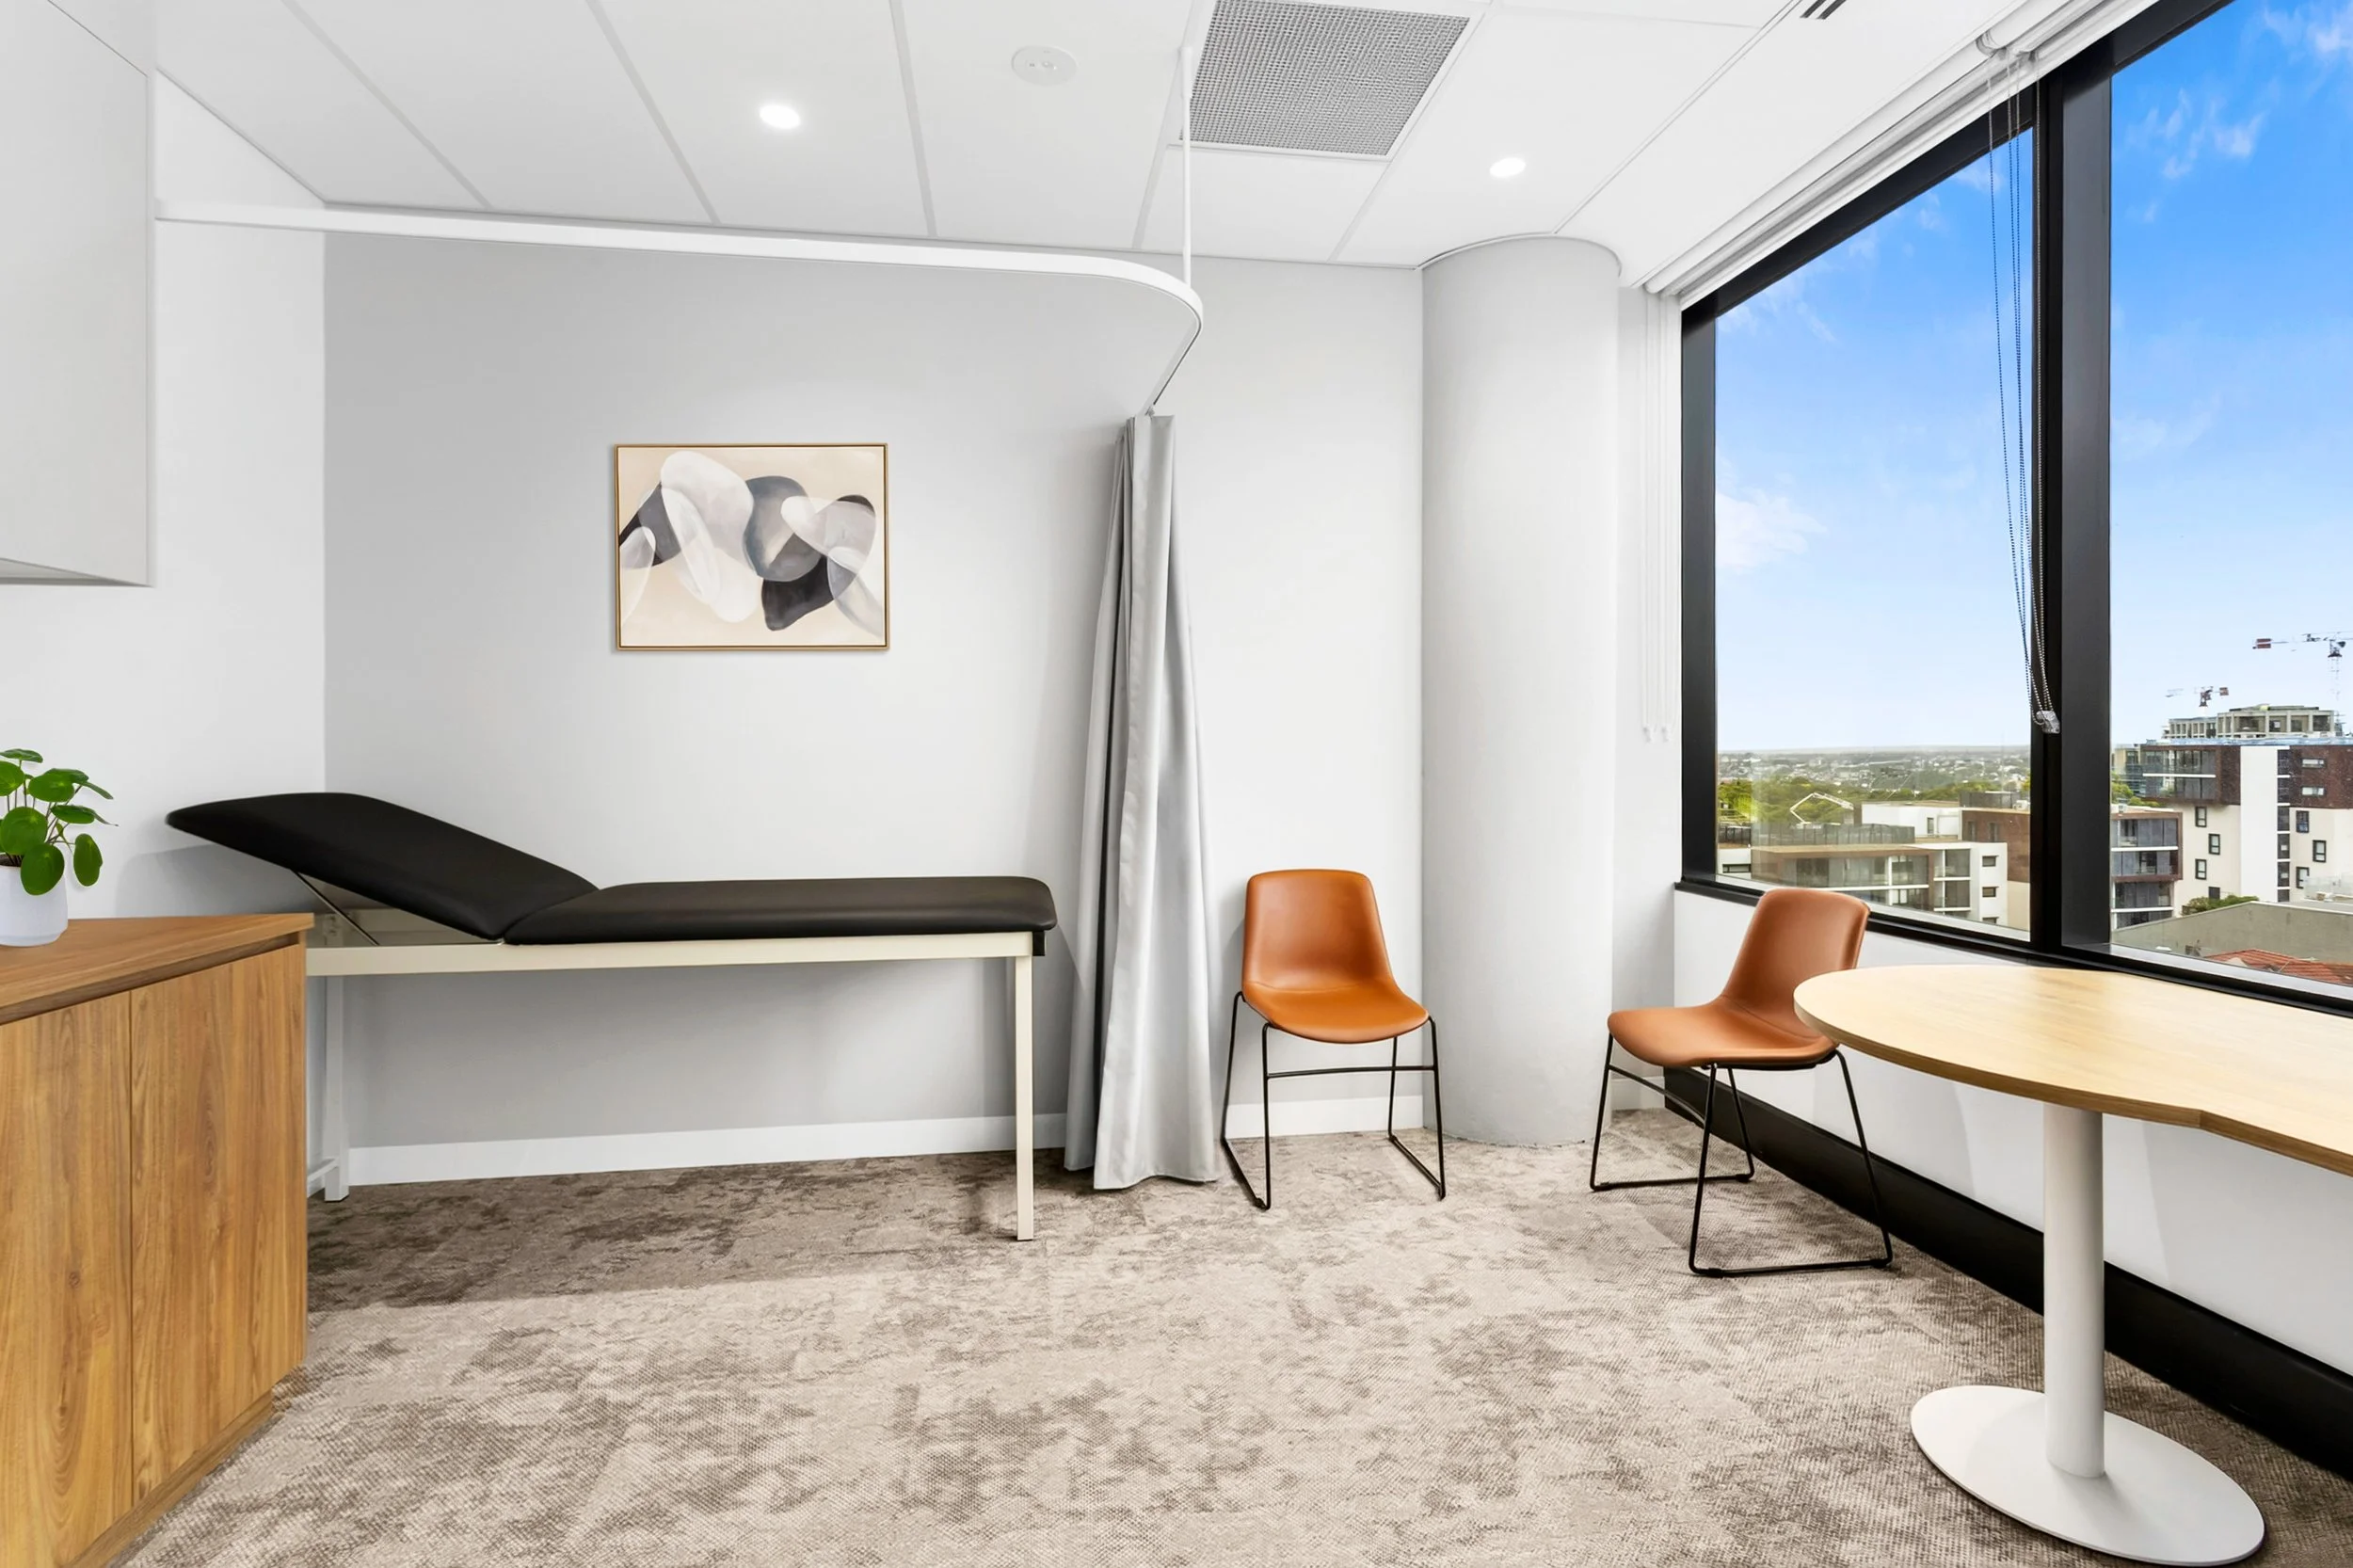
Concept consultation room illustrating how a suite can be configured to support medical, allied health and specialist consulting practices.
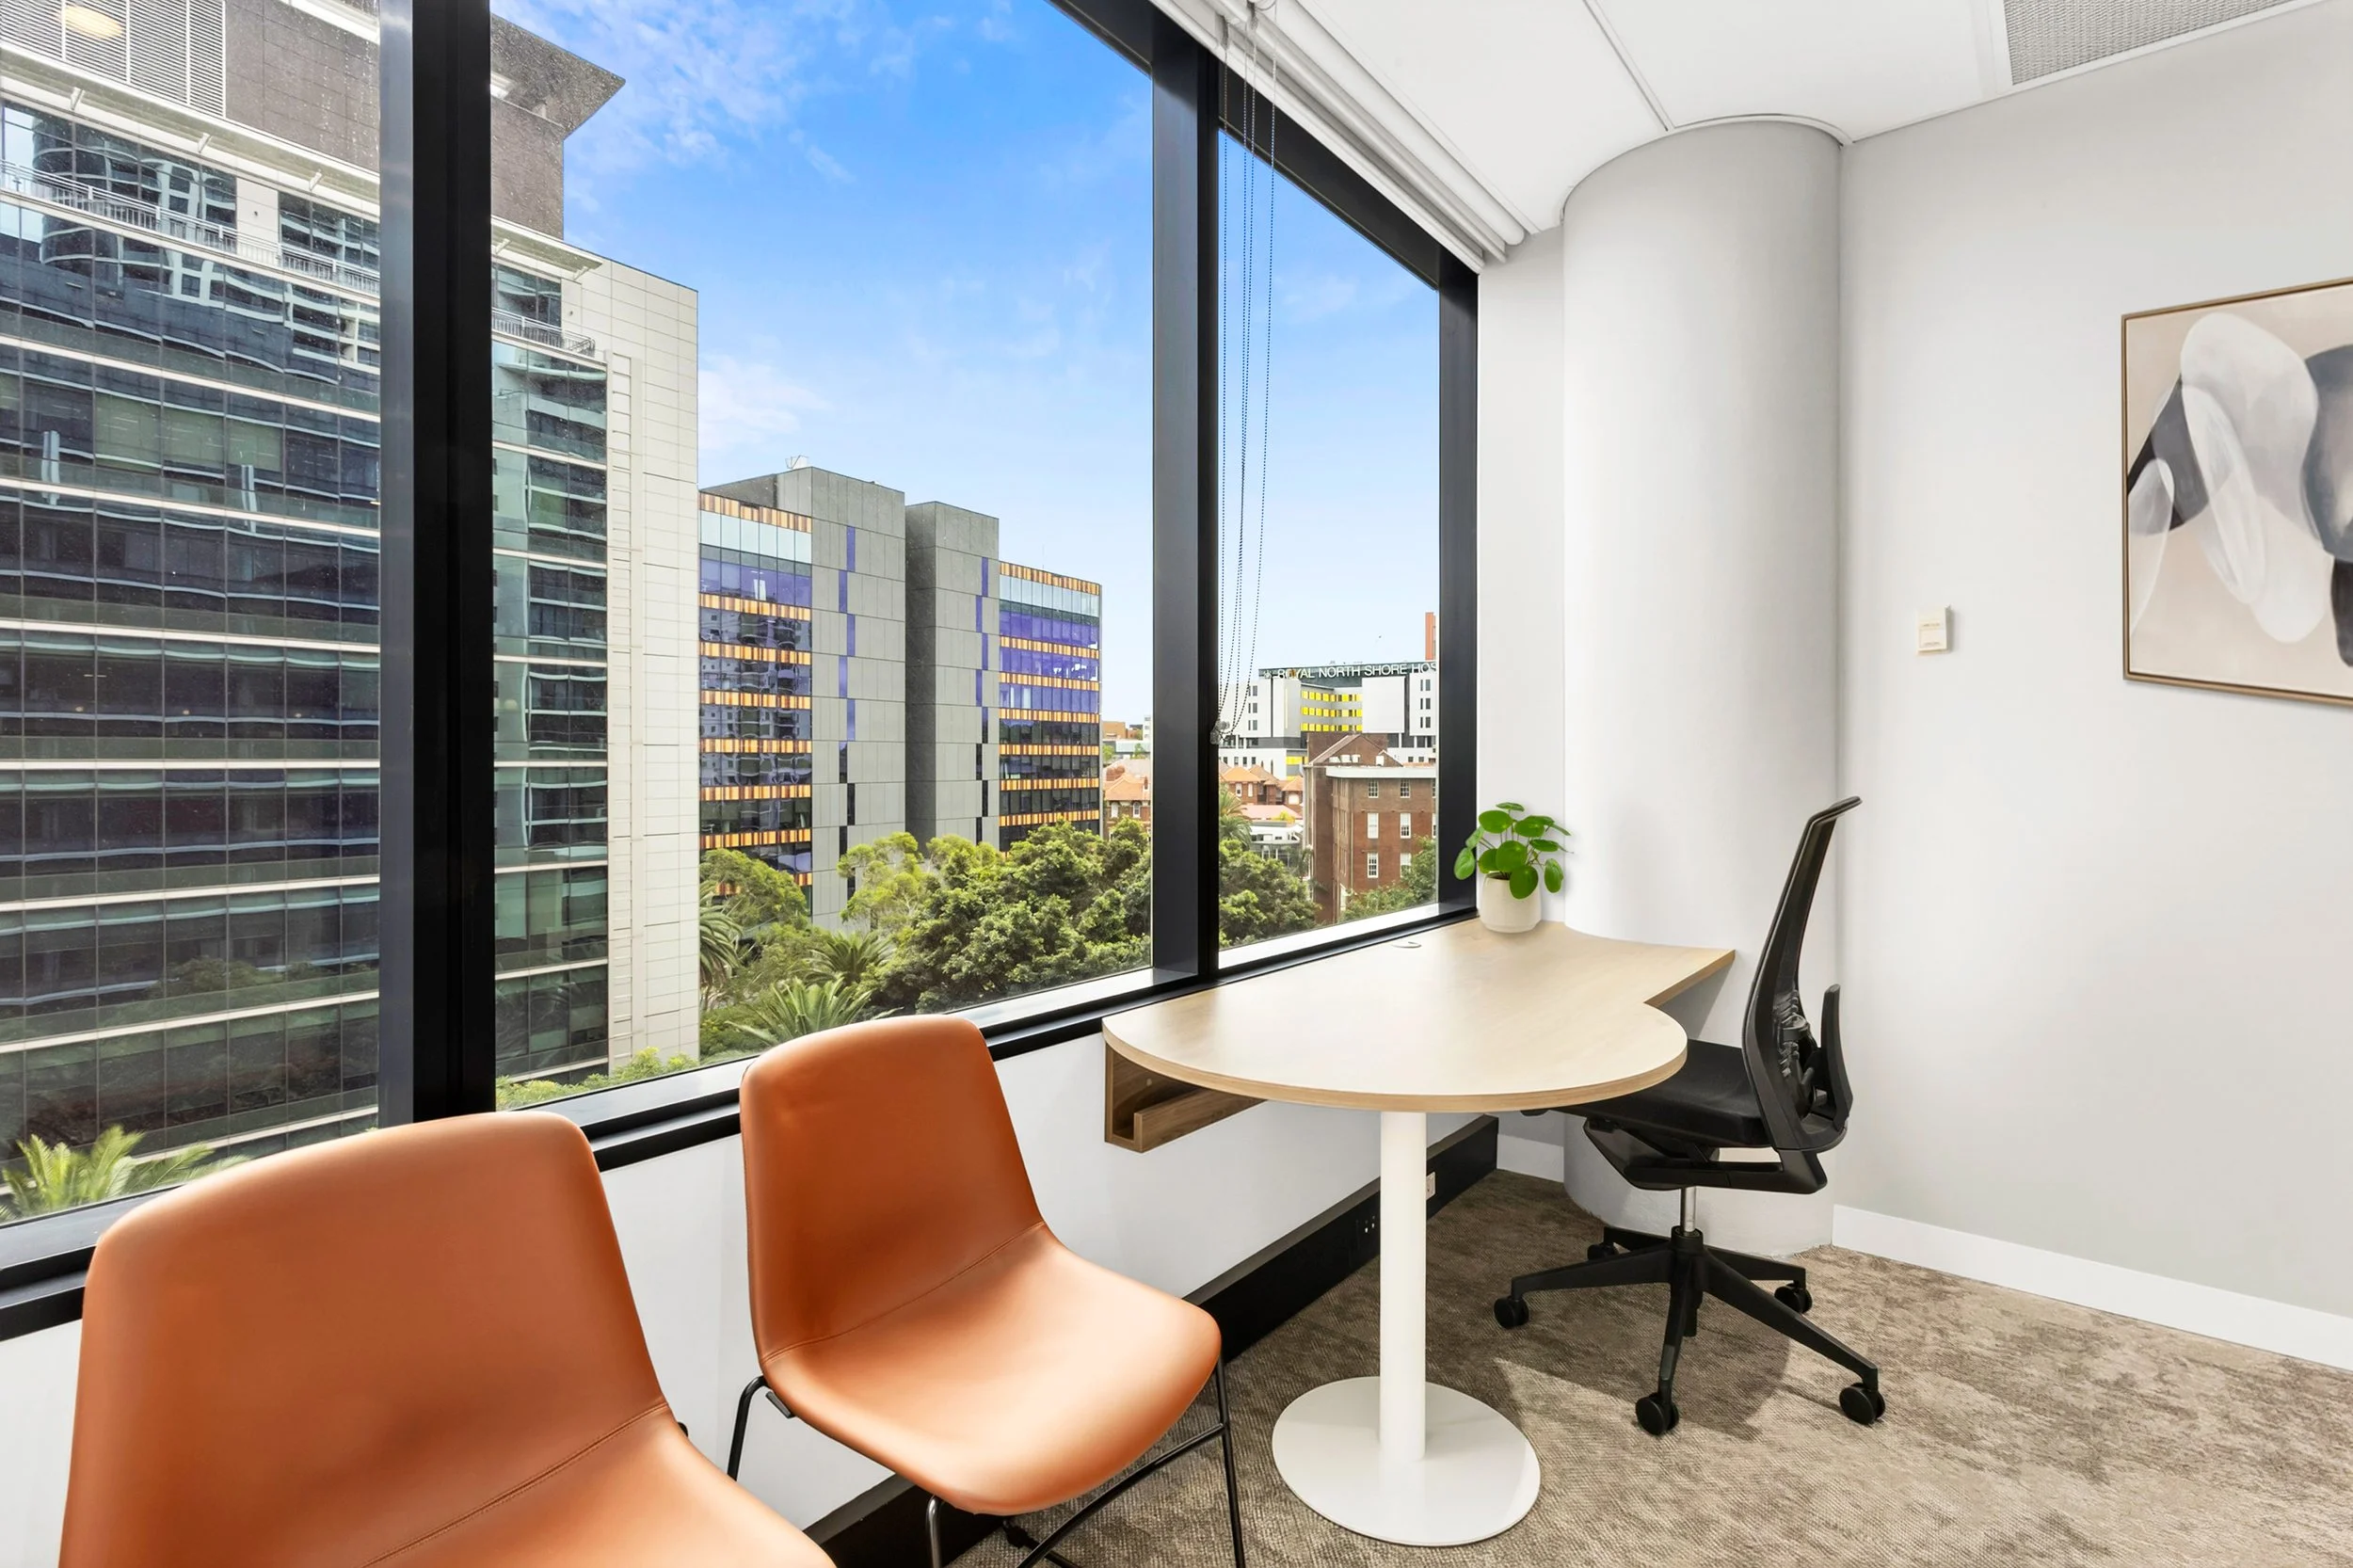
Concept consulting office illustrating the potential to create a private workspace with abundant natural light and district views.
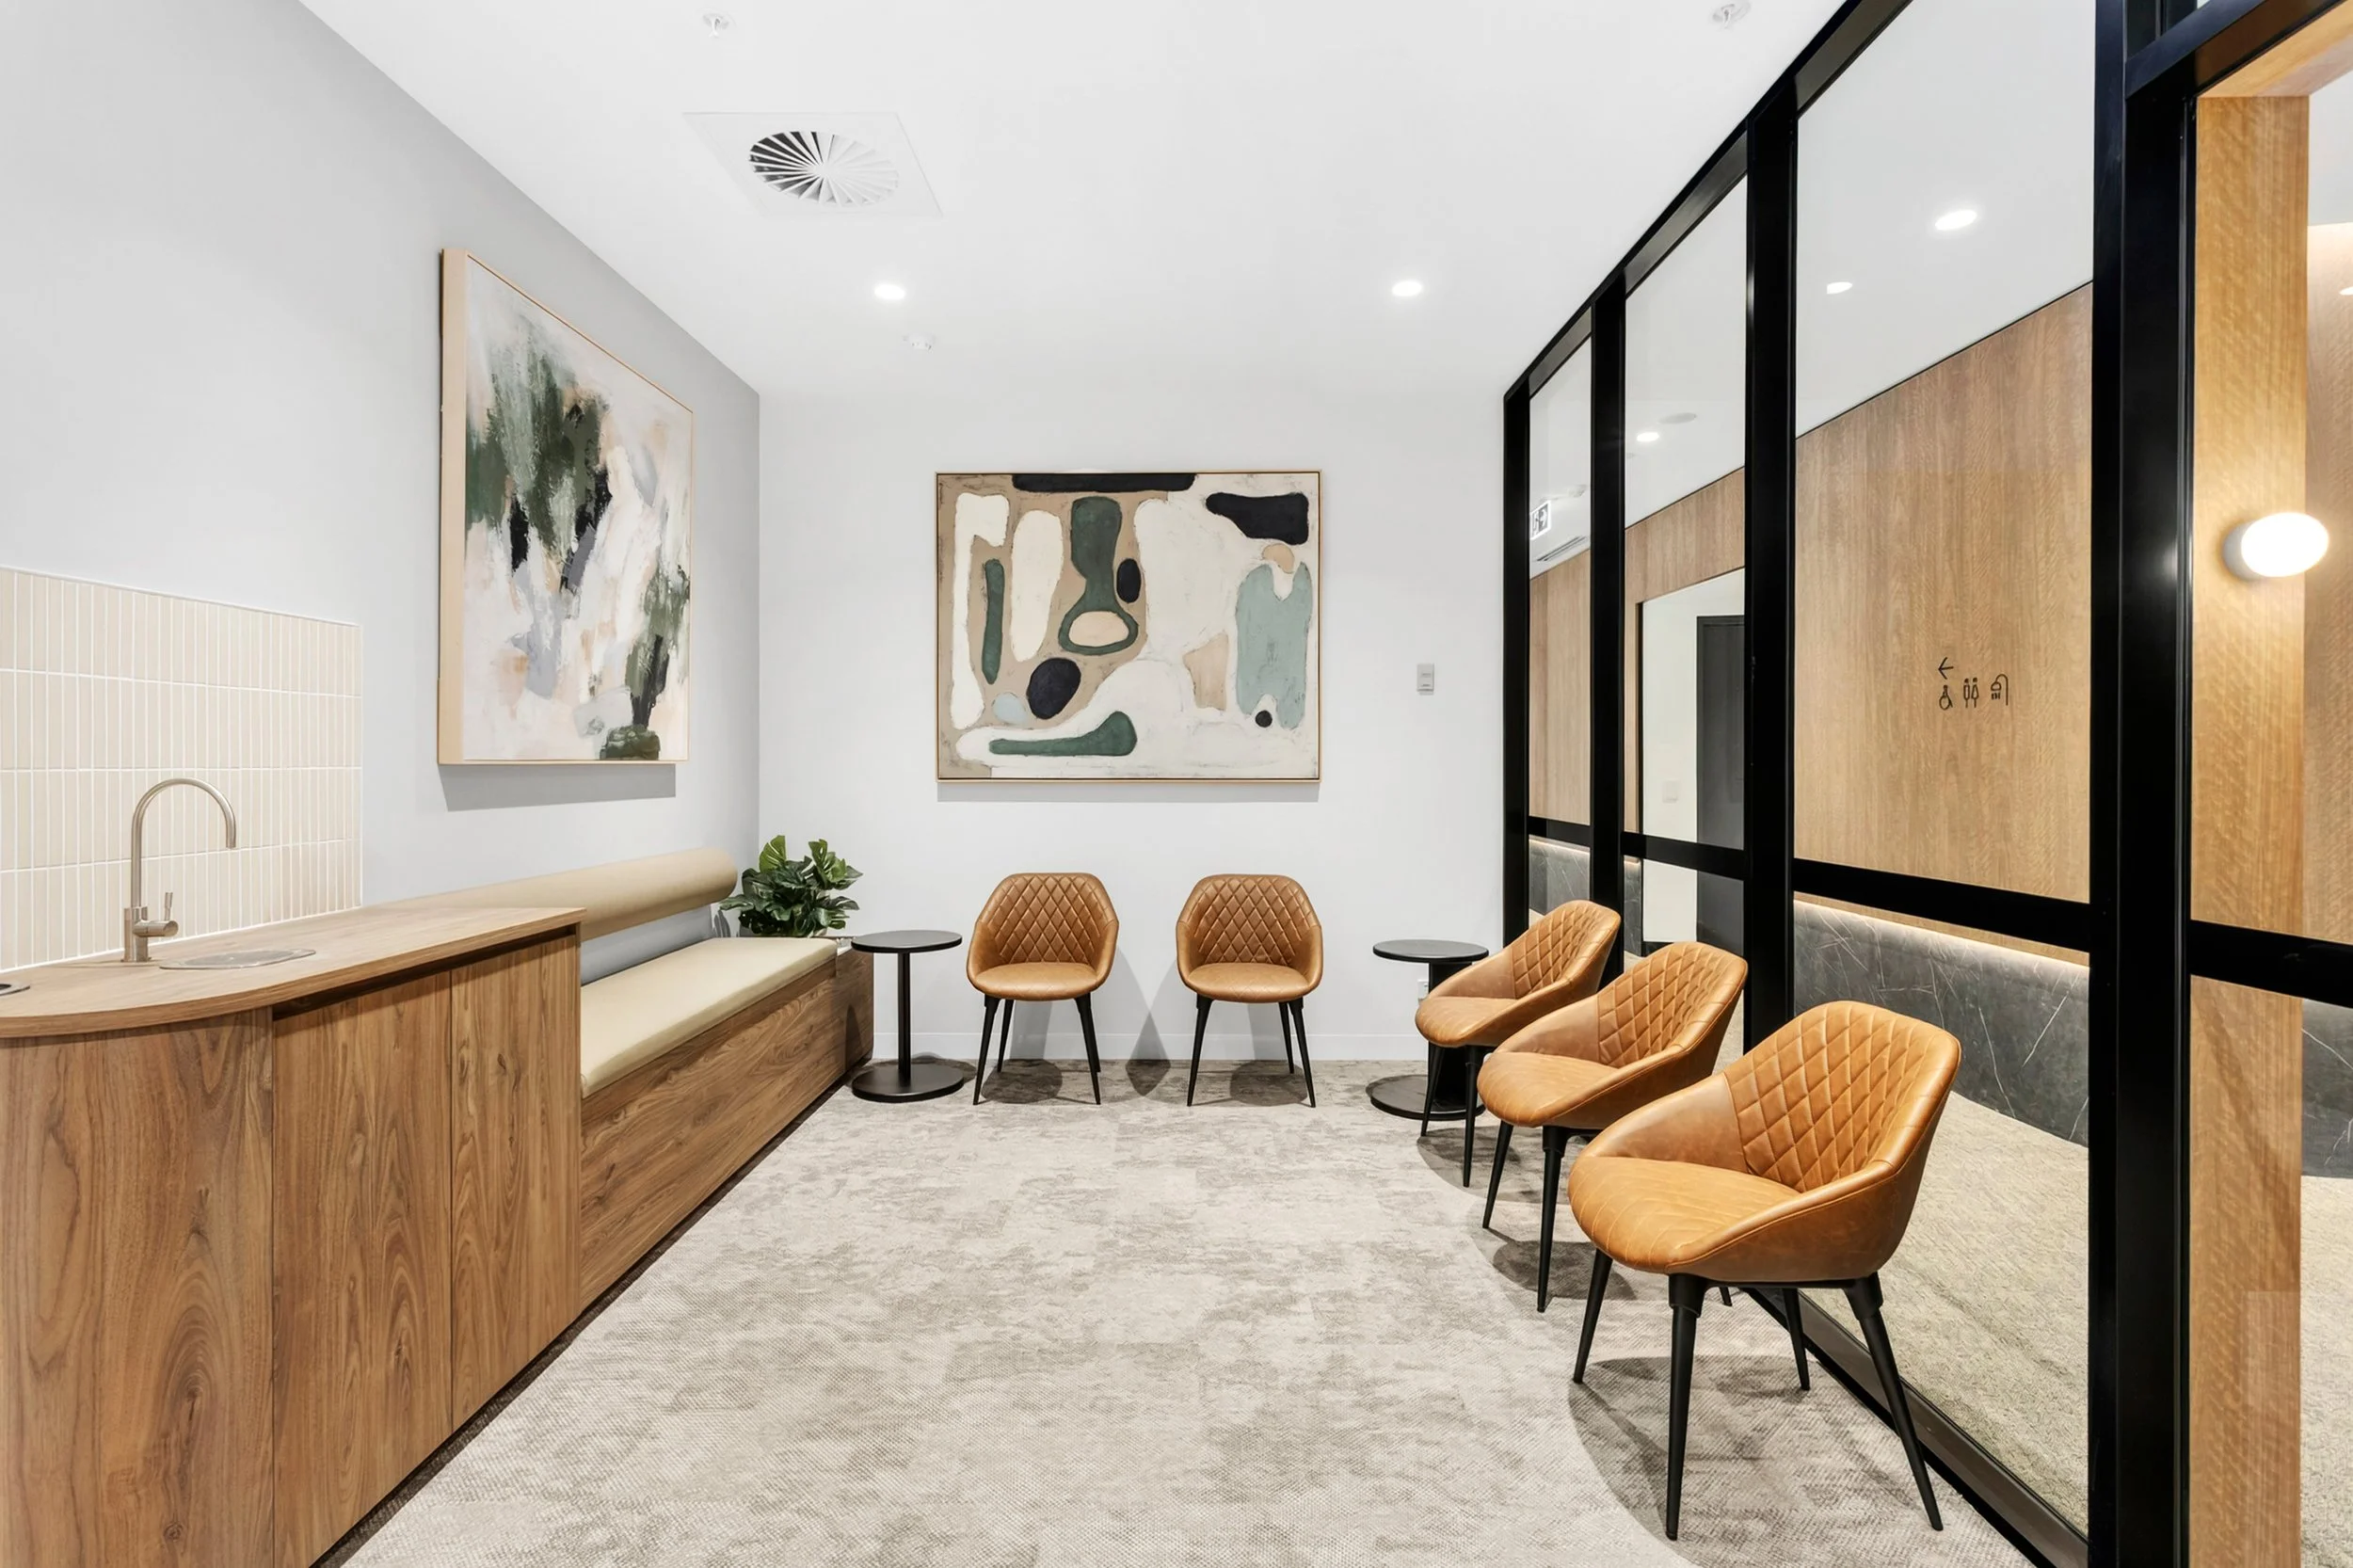
Concept reception and waiting area illustrating the potential to create a welcoming and professional environment for patients and visitors
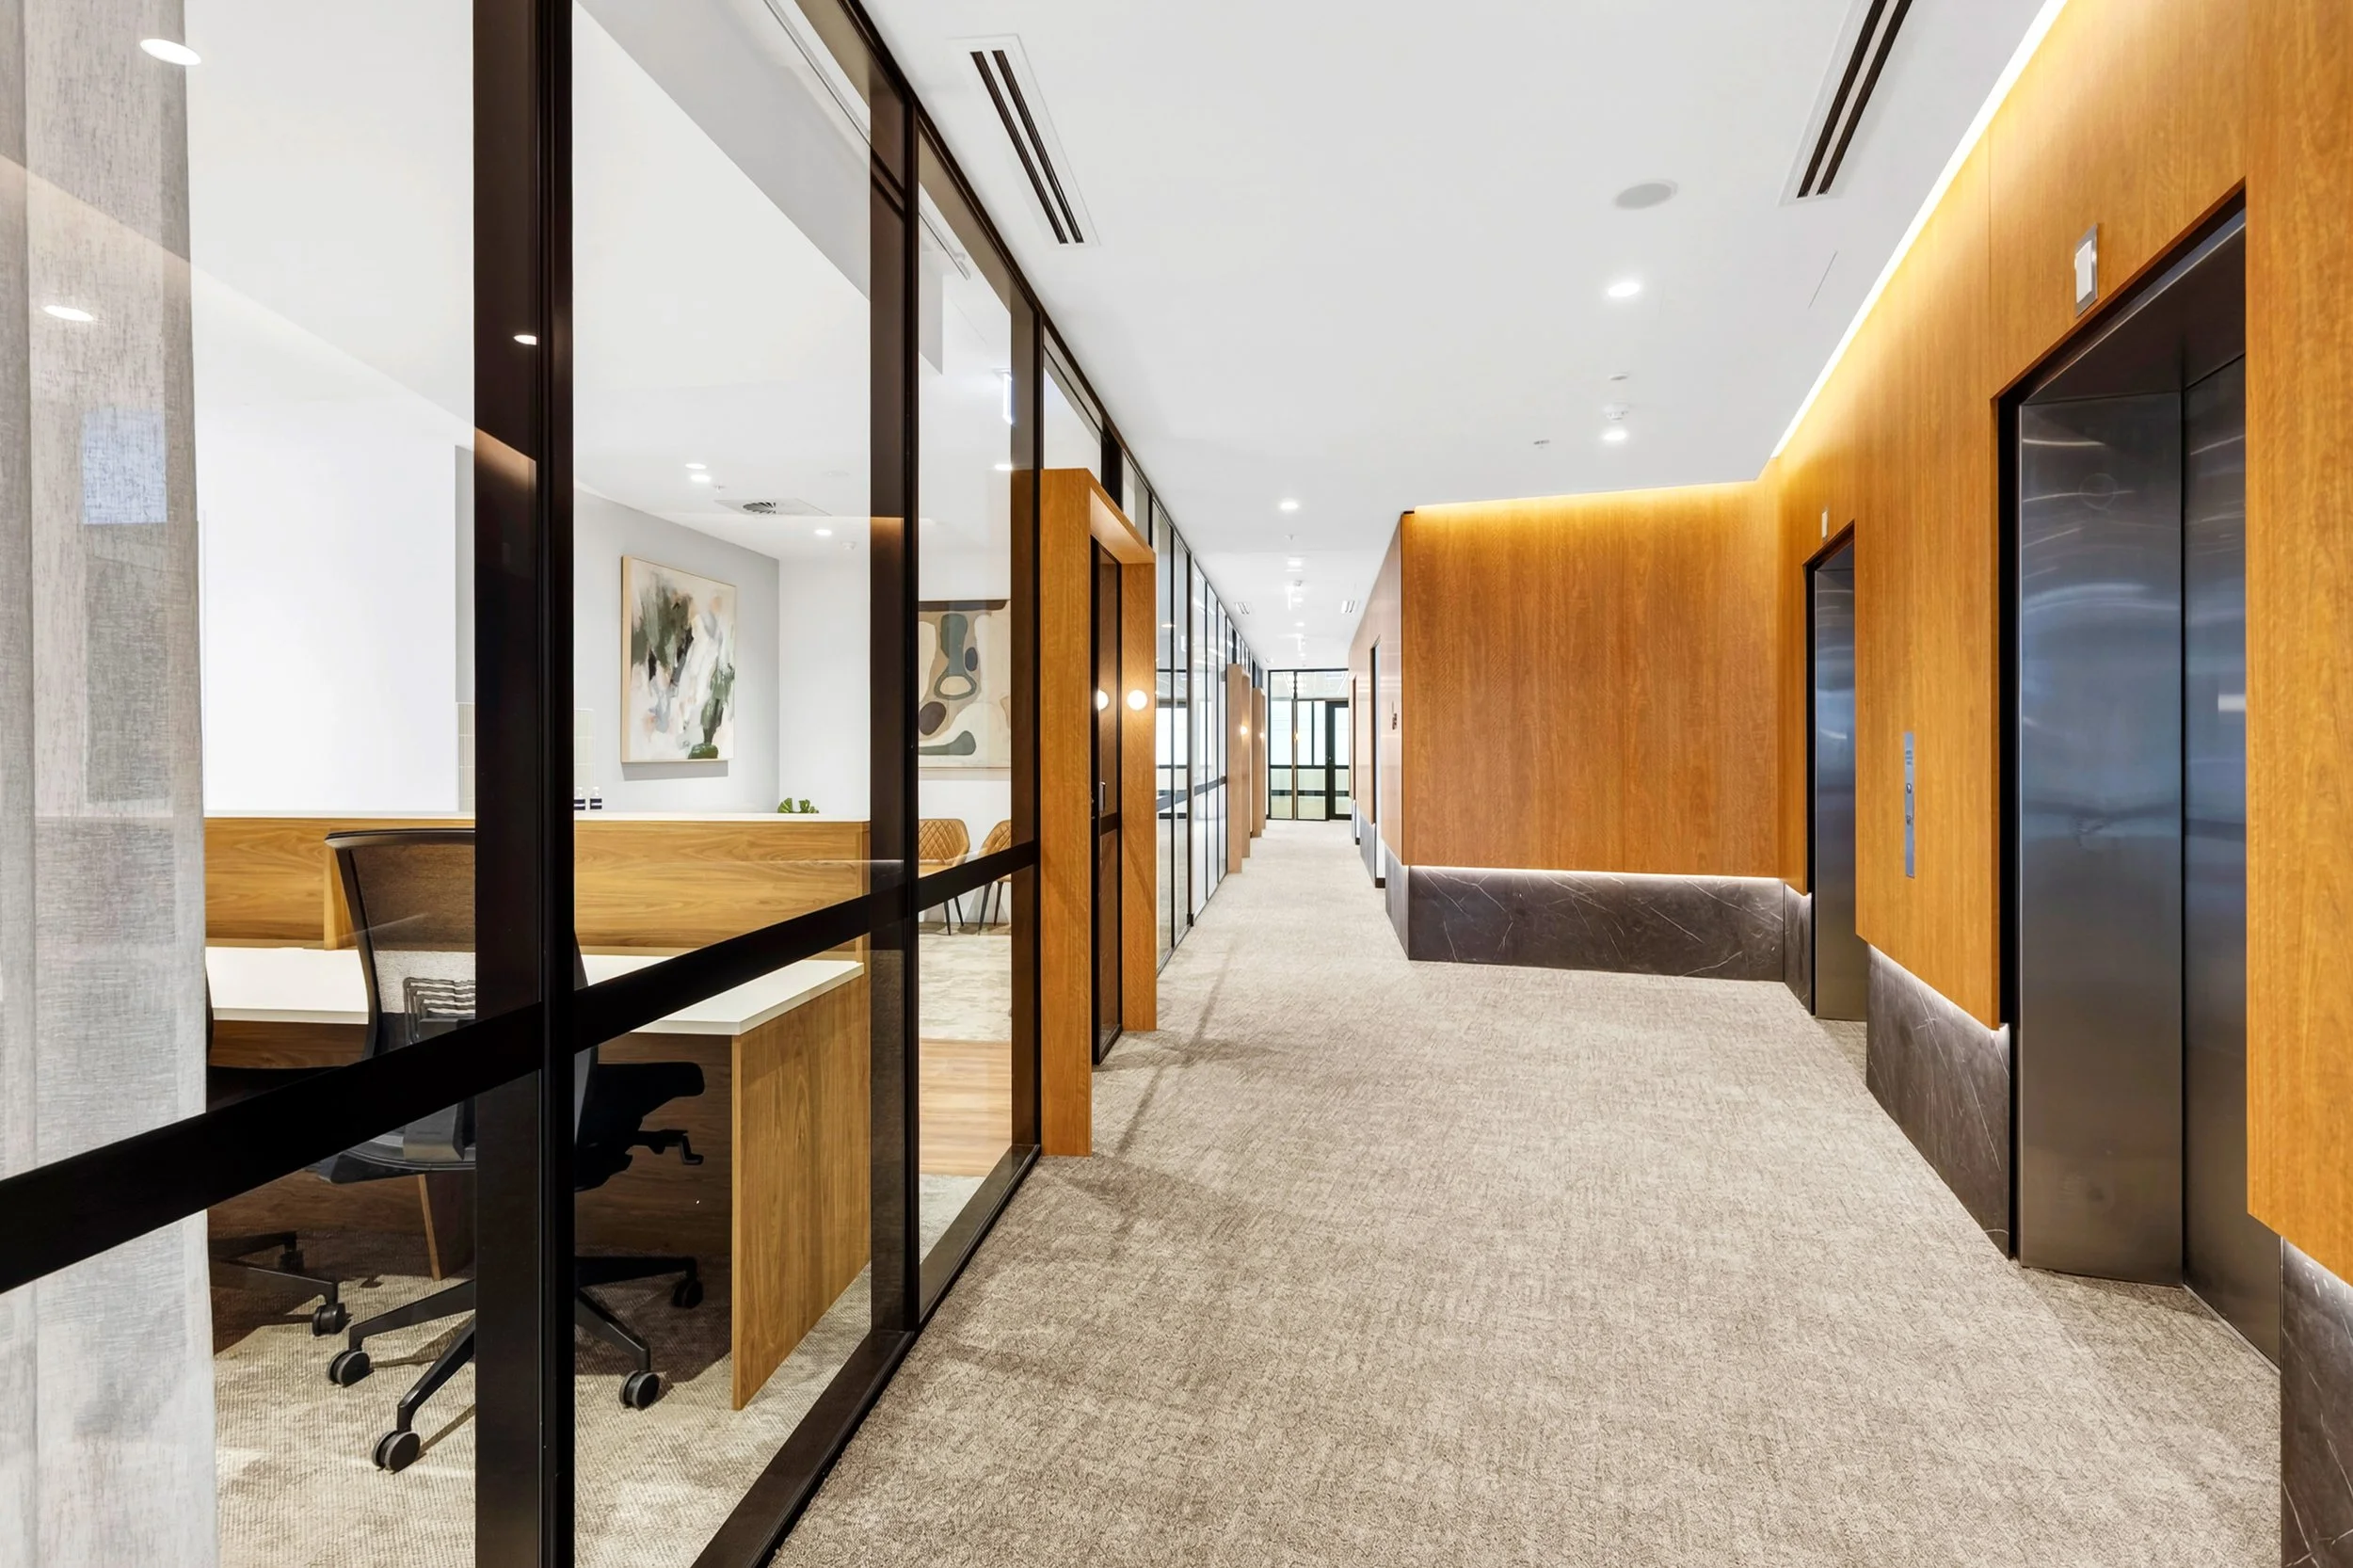
Refurbished common corridor featuring contemporary finishes and direct access to office suites and lifts.
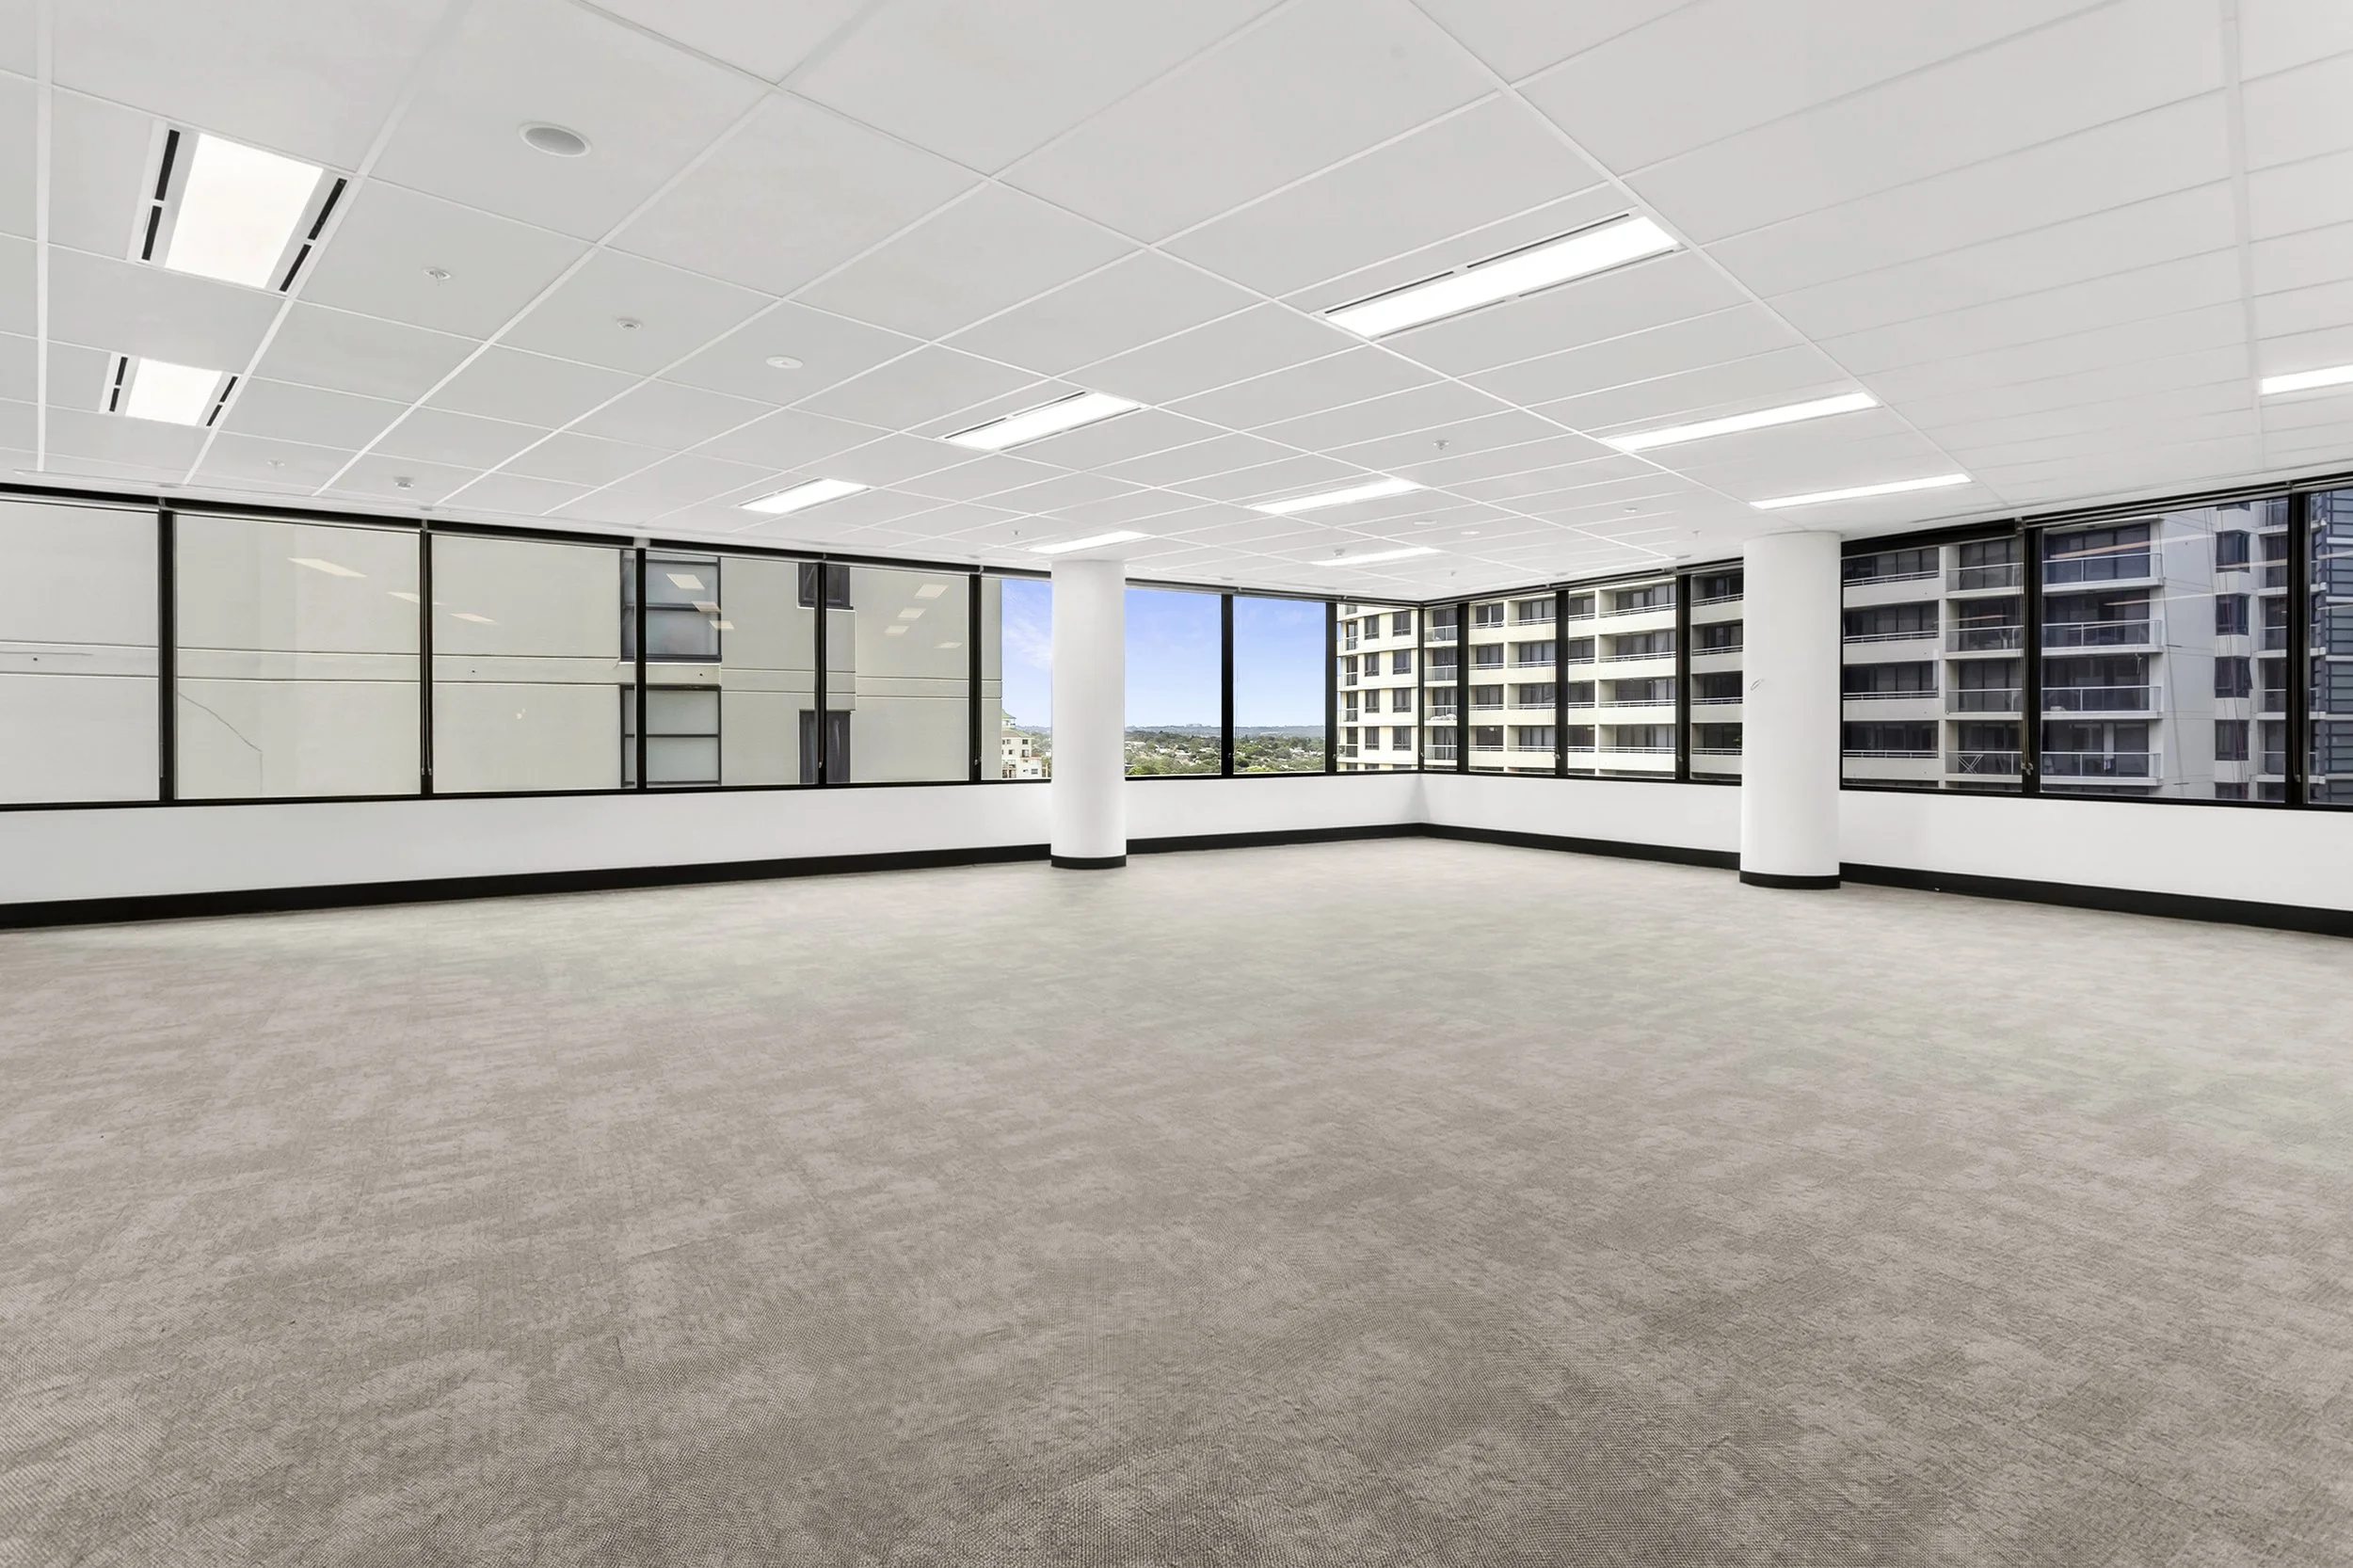
Light-filled office suite offering flexible open-plan space ready to be configured to suit a range of professional and medical practices.
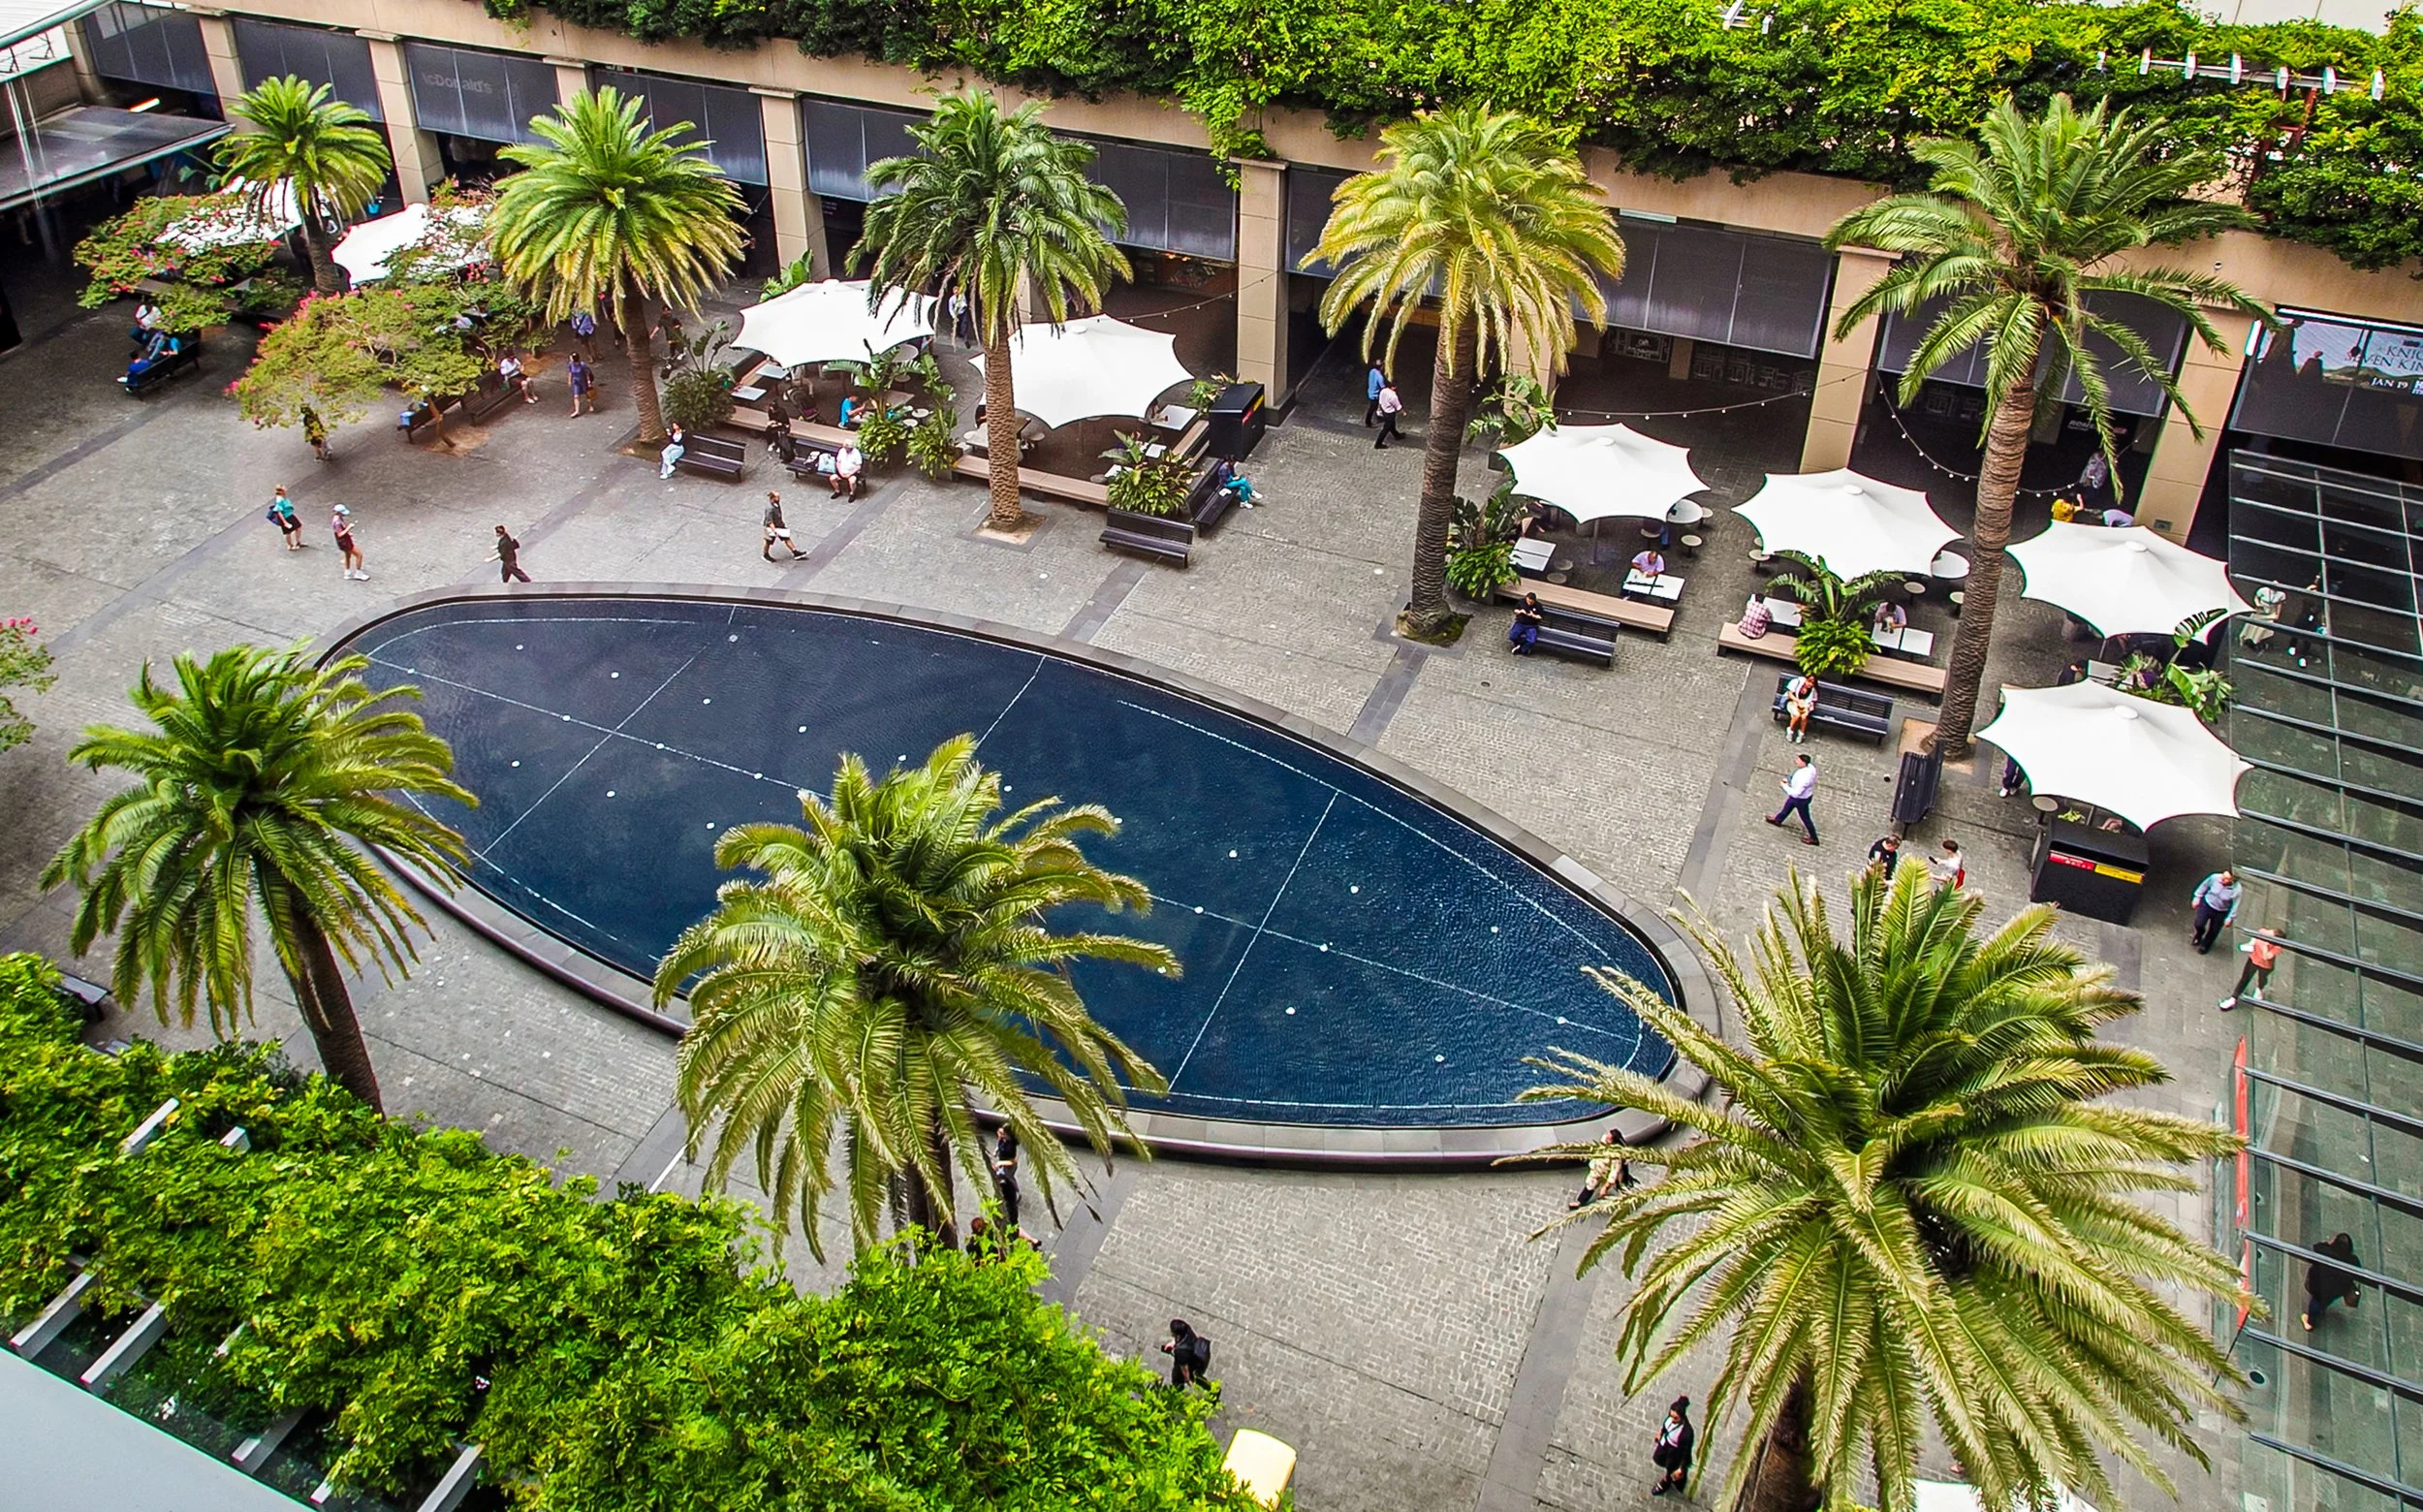
Forum Plaza provides a vibrant outdoor space with landscaped surrounds, creating an inviting environment for staff, visitors and clients
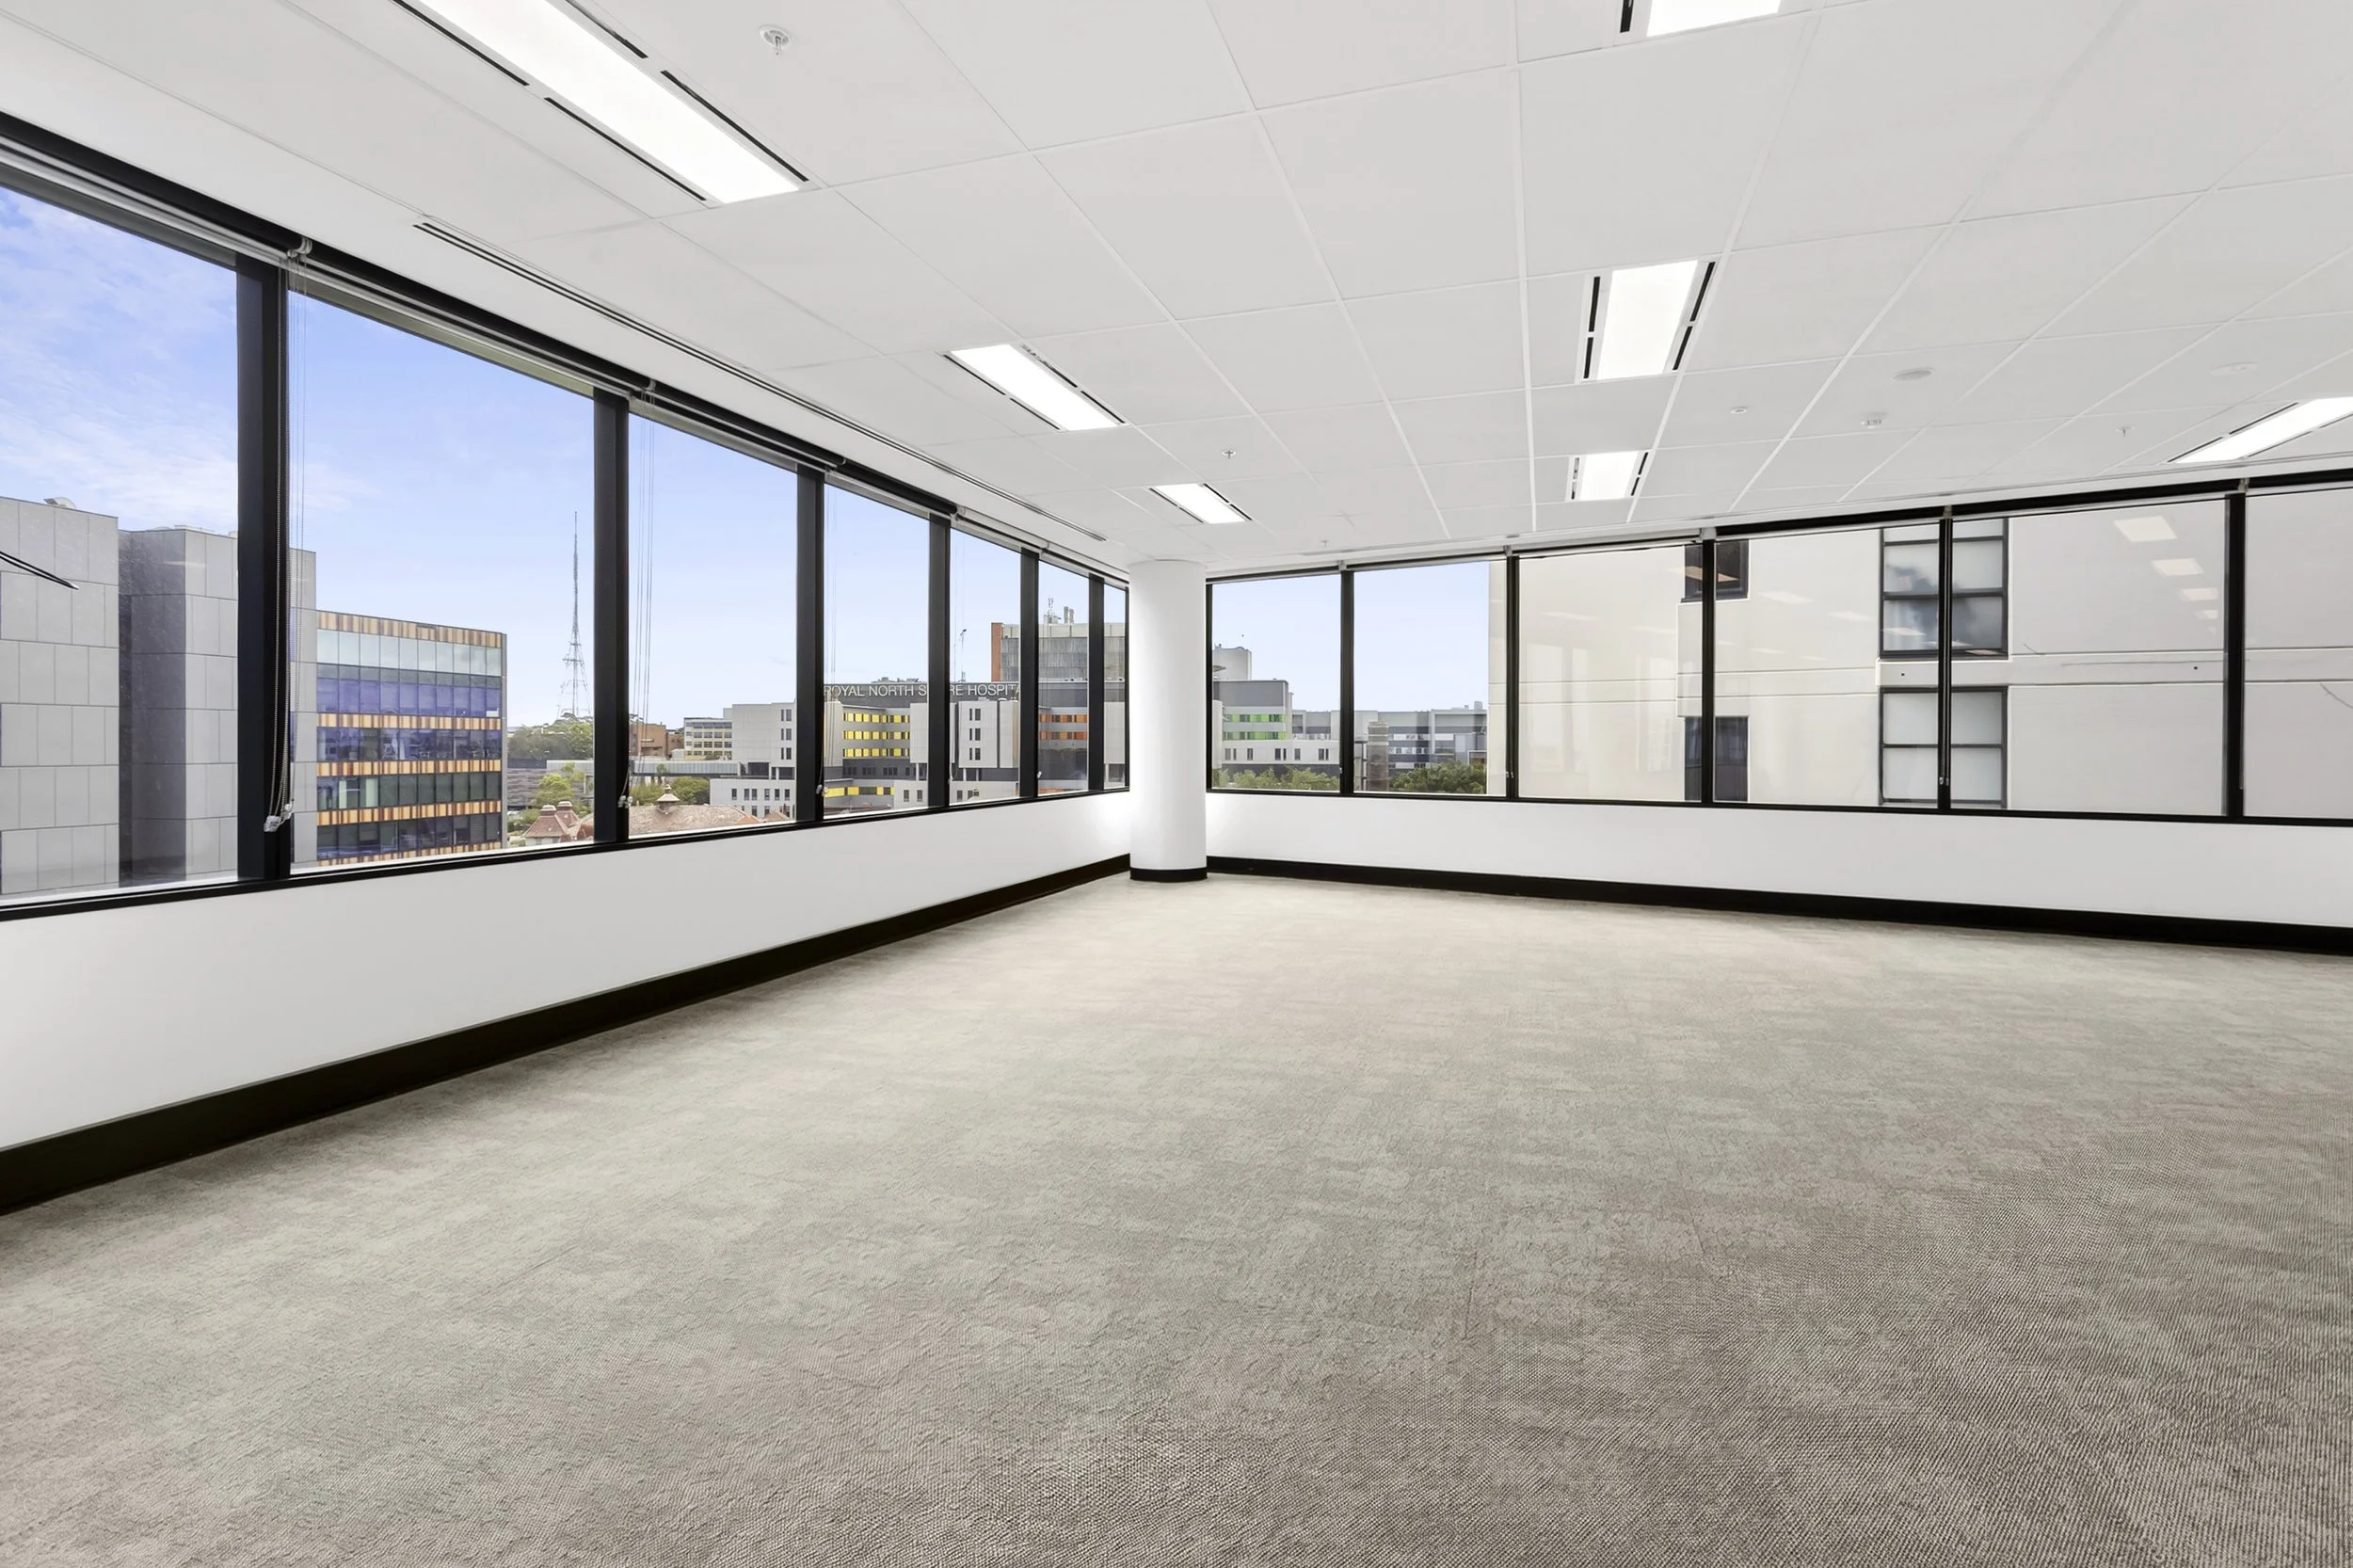
Open-plan office suite featuring expansive windows, abundant natural light and flexible space to accommodate a range of professional and medical practices.
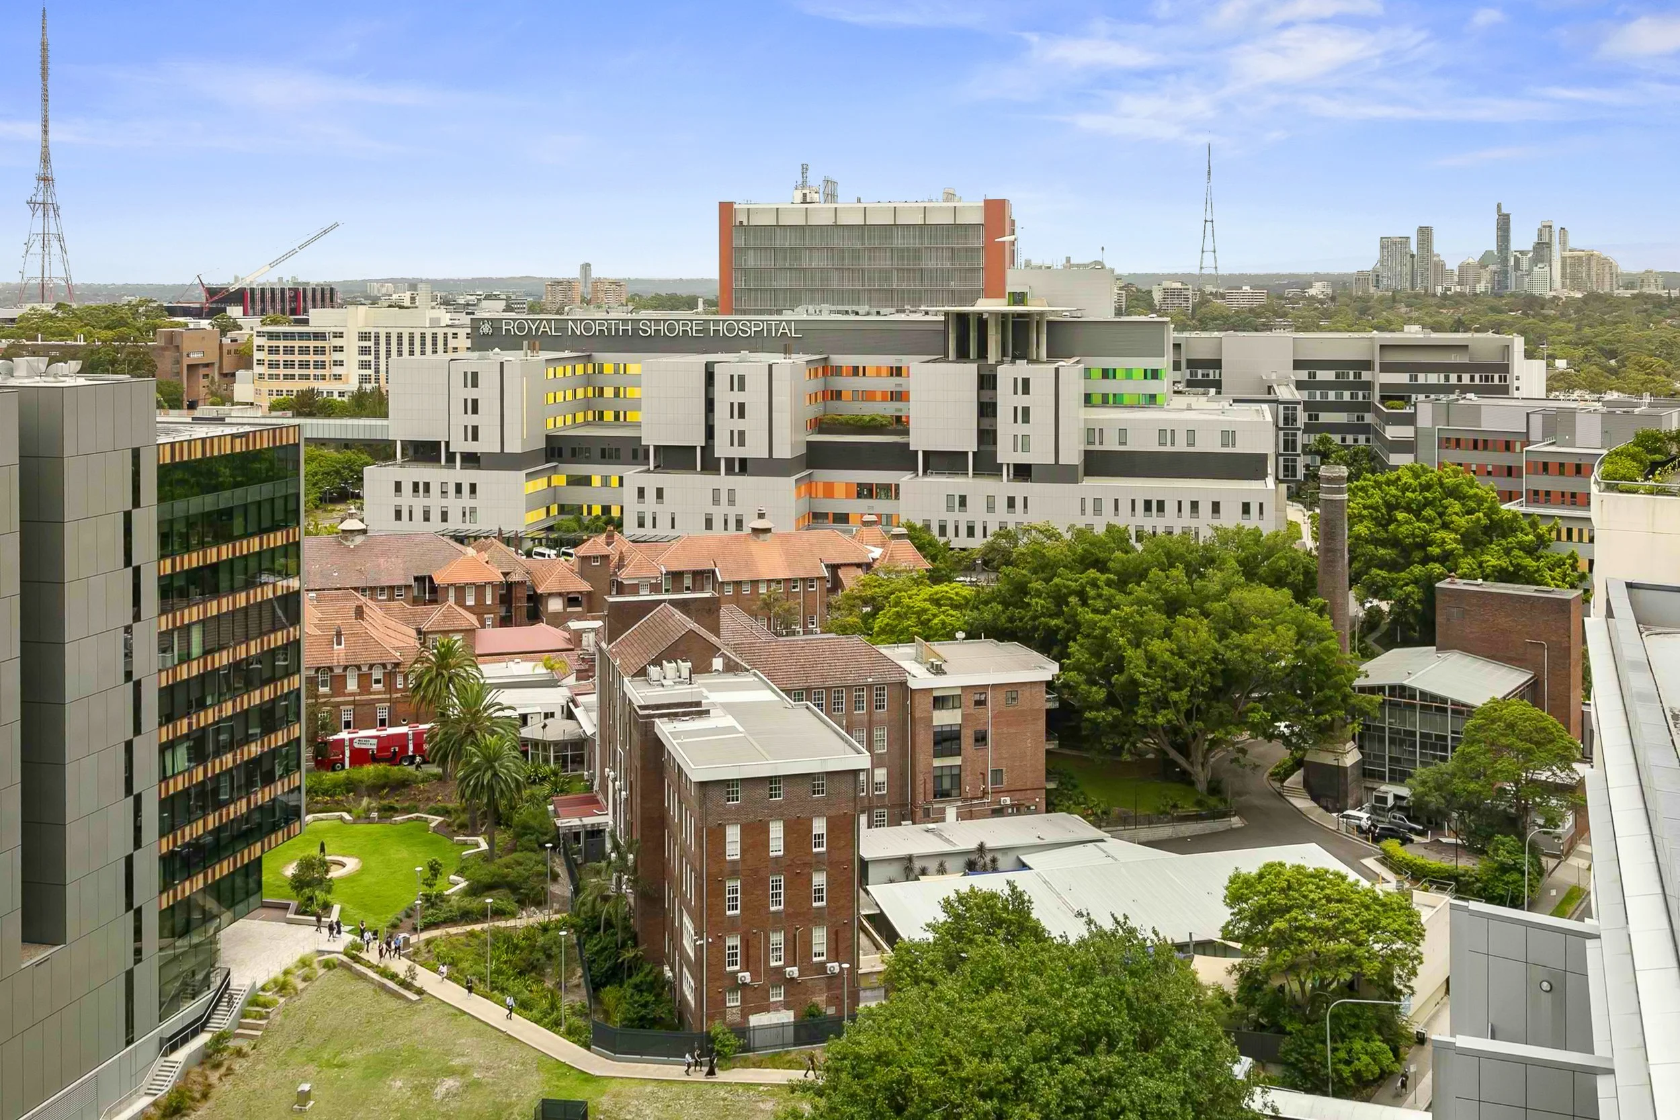
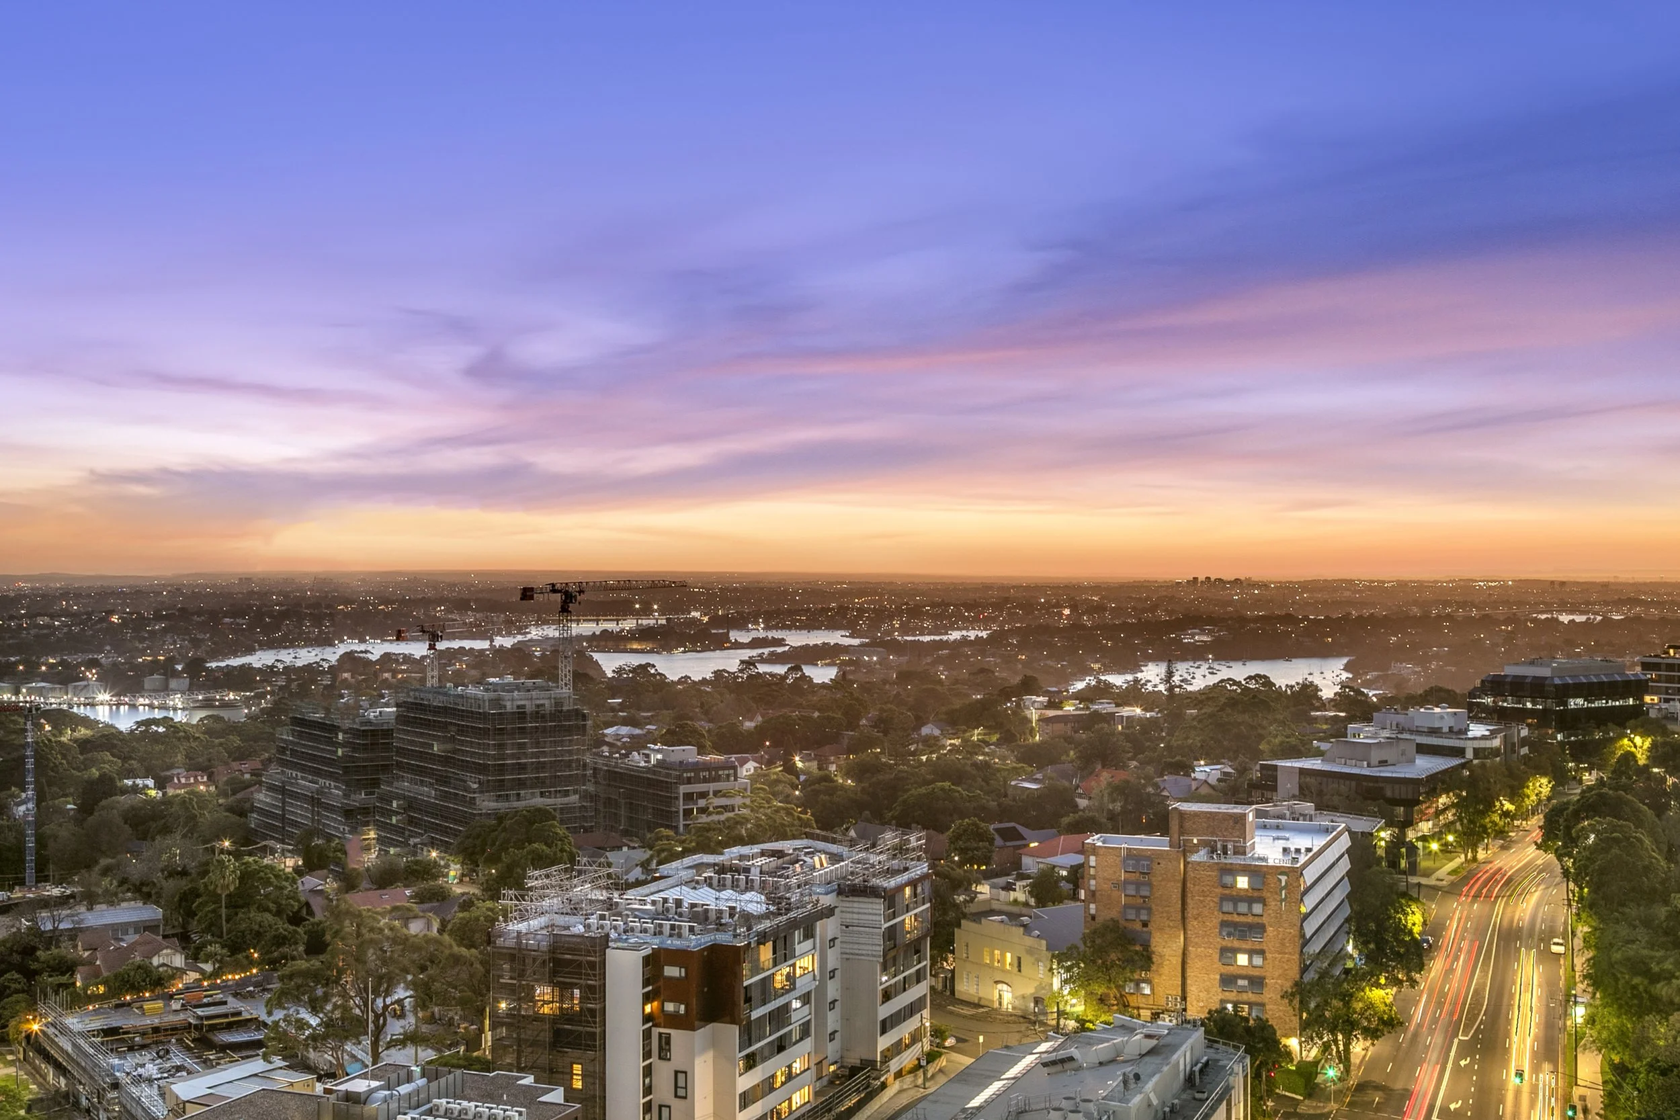
Views overlooking the Royal North Shore Hospital precinct, reinforcing Forum West's position at the heart of one of Sydney's leading healthcare hubs.
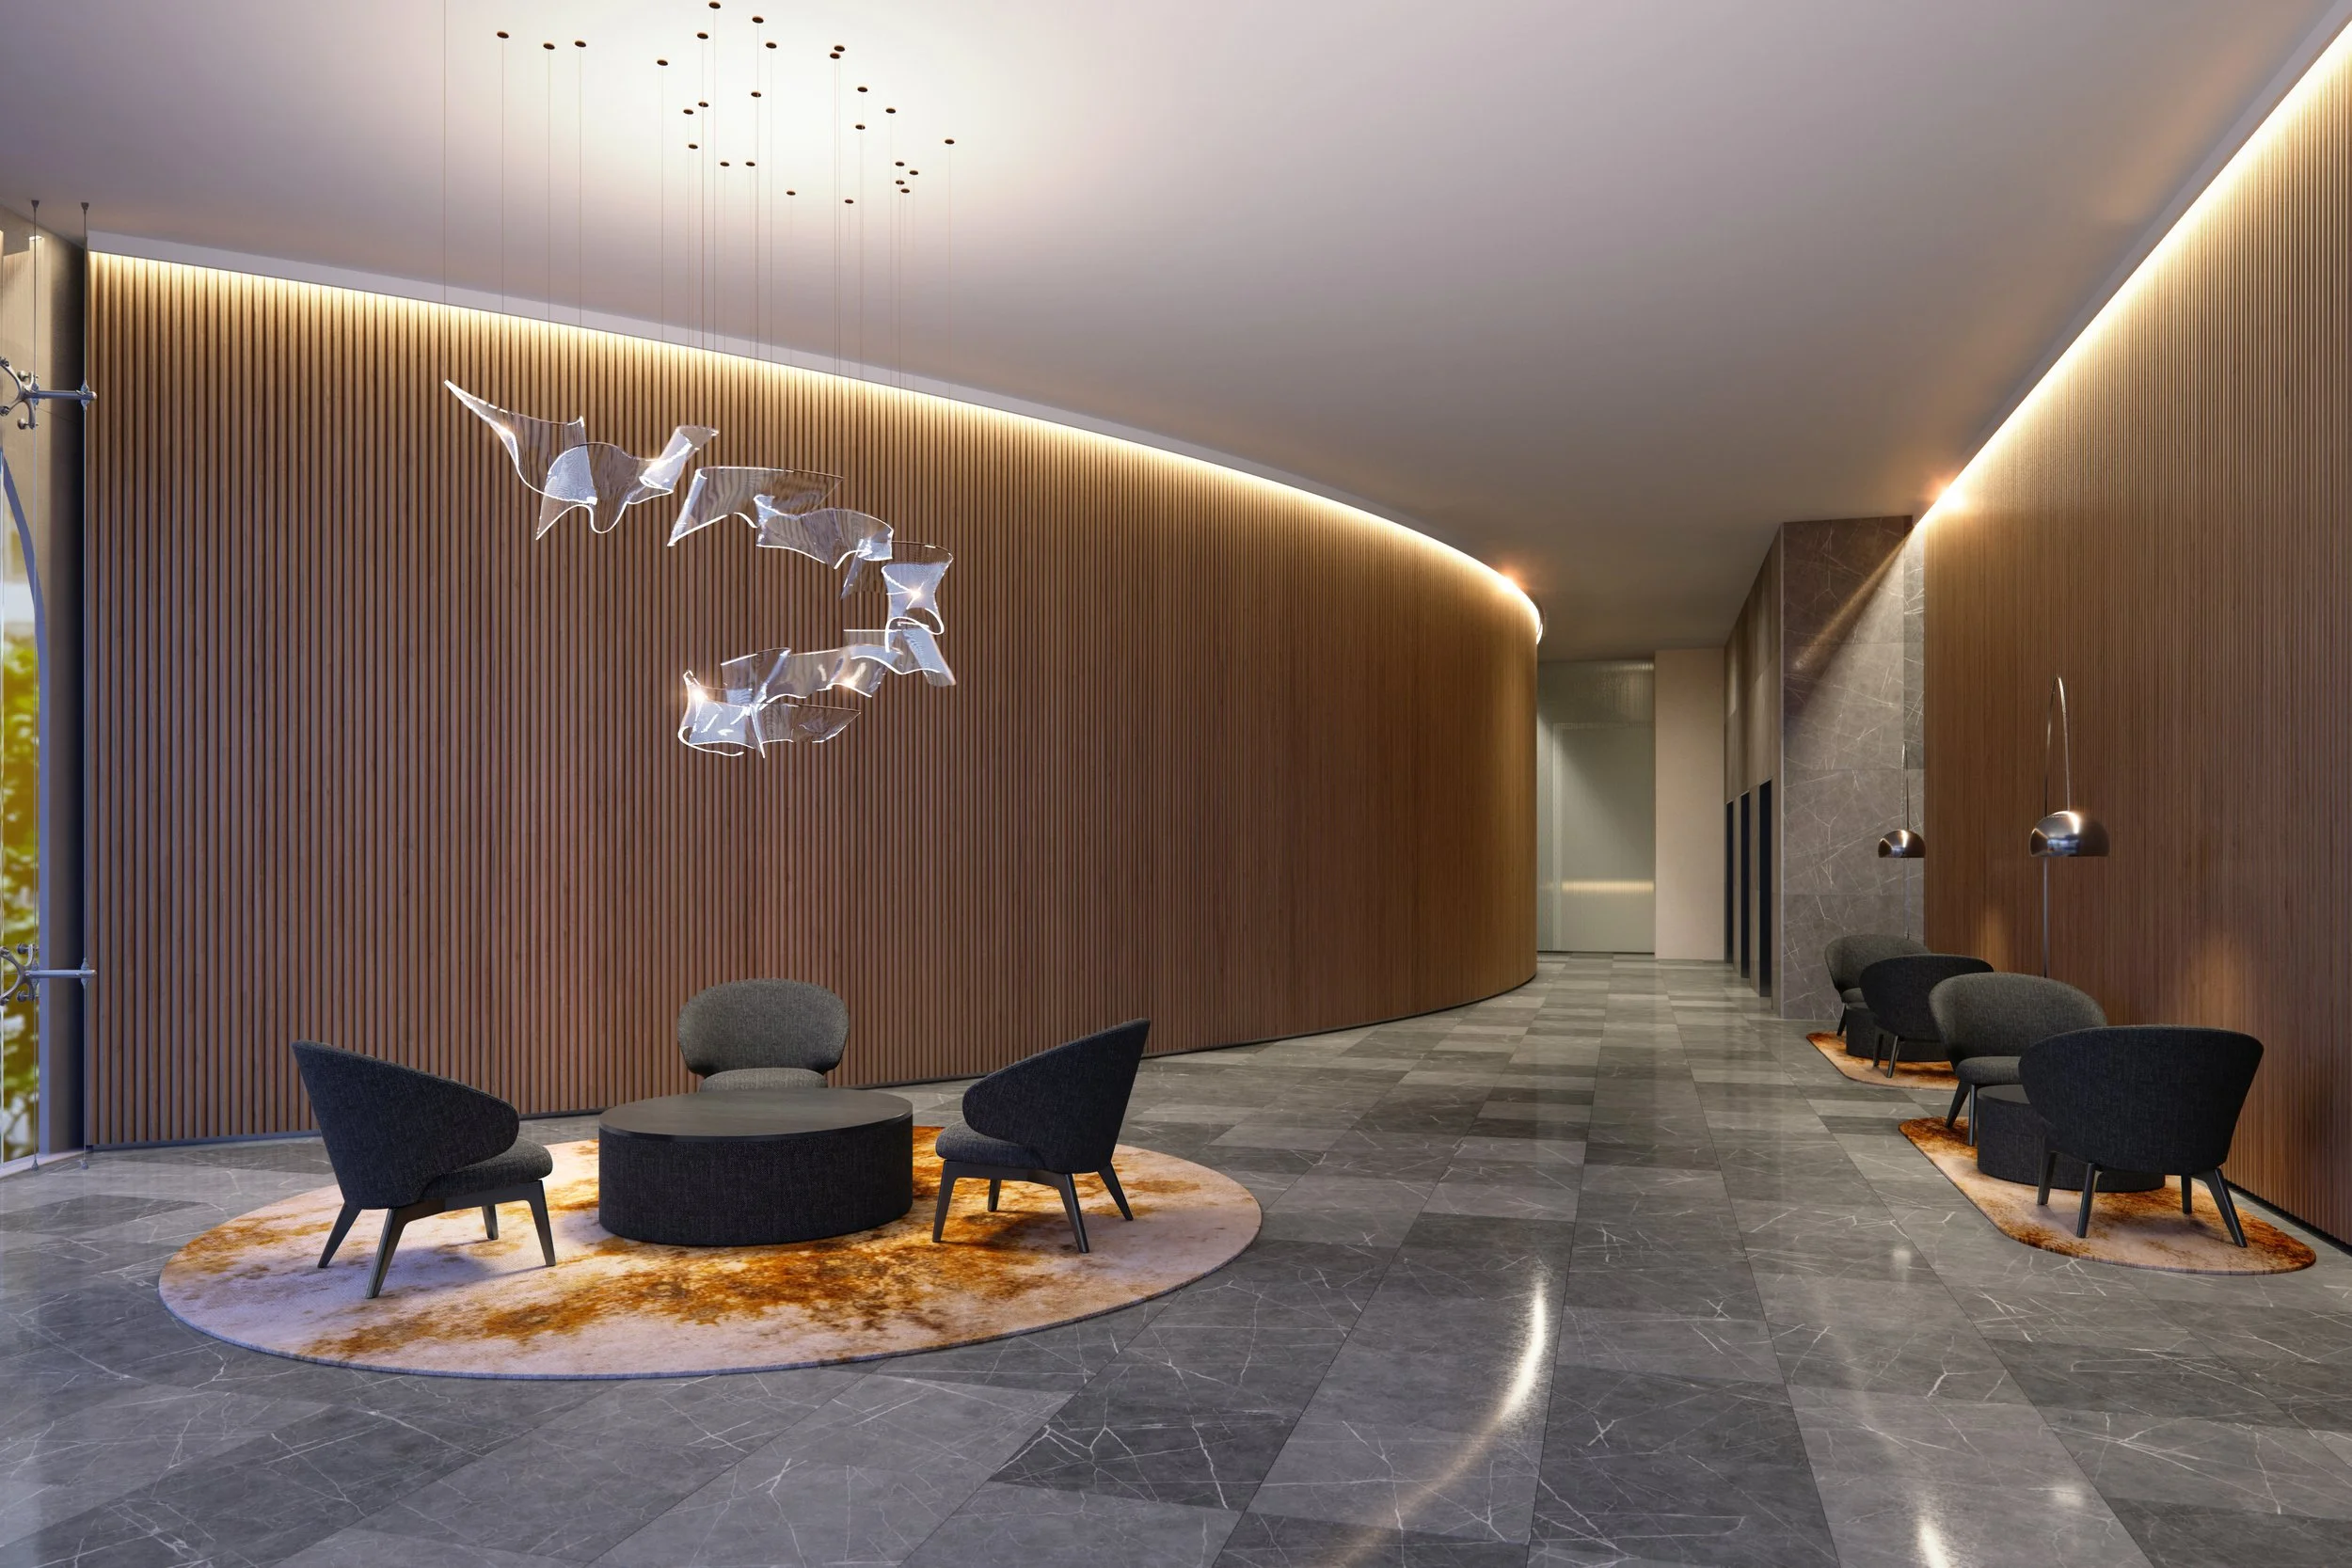
Recently refurbished lobby creating a premium arrival experience for tenants, patients and visitors.
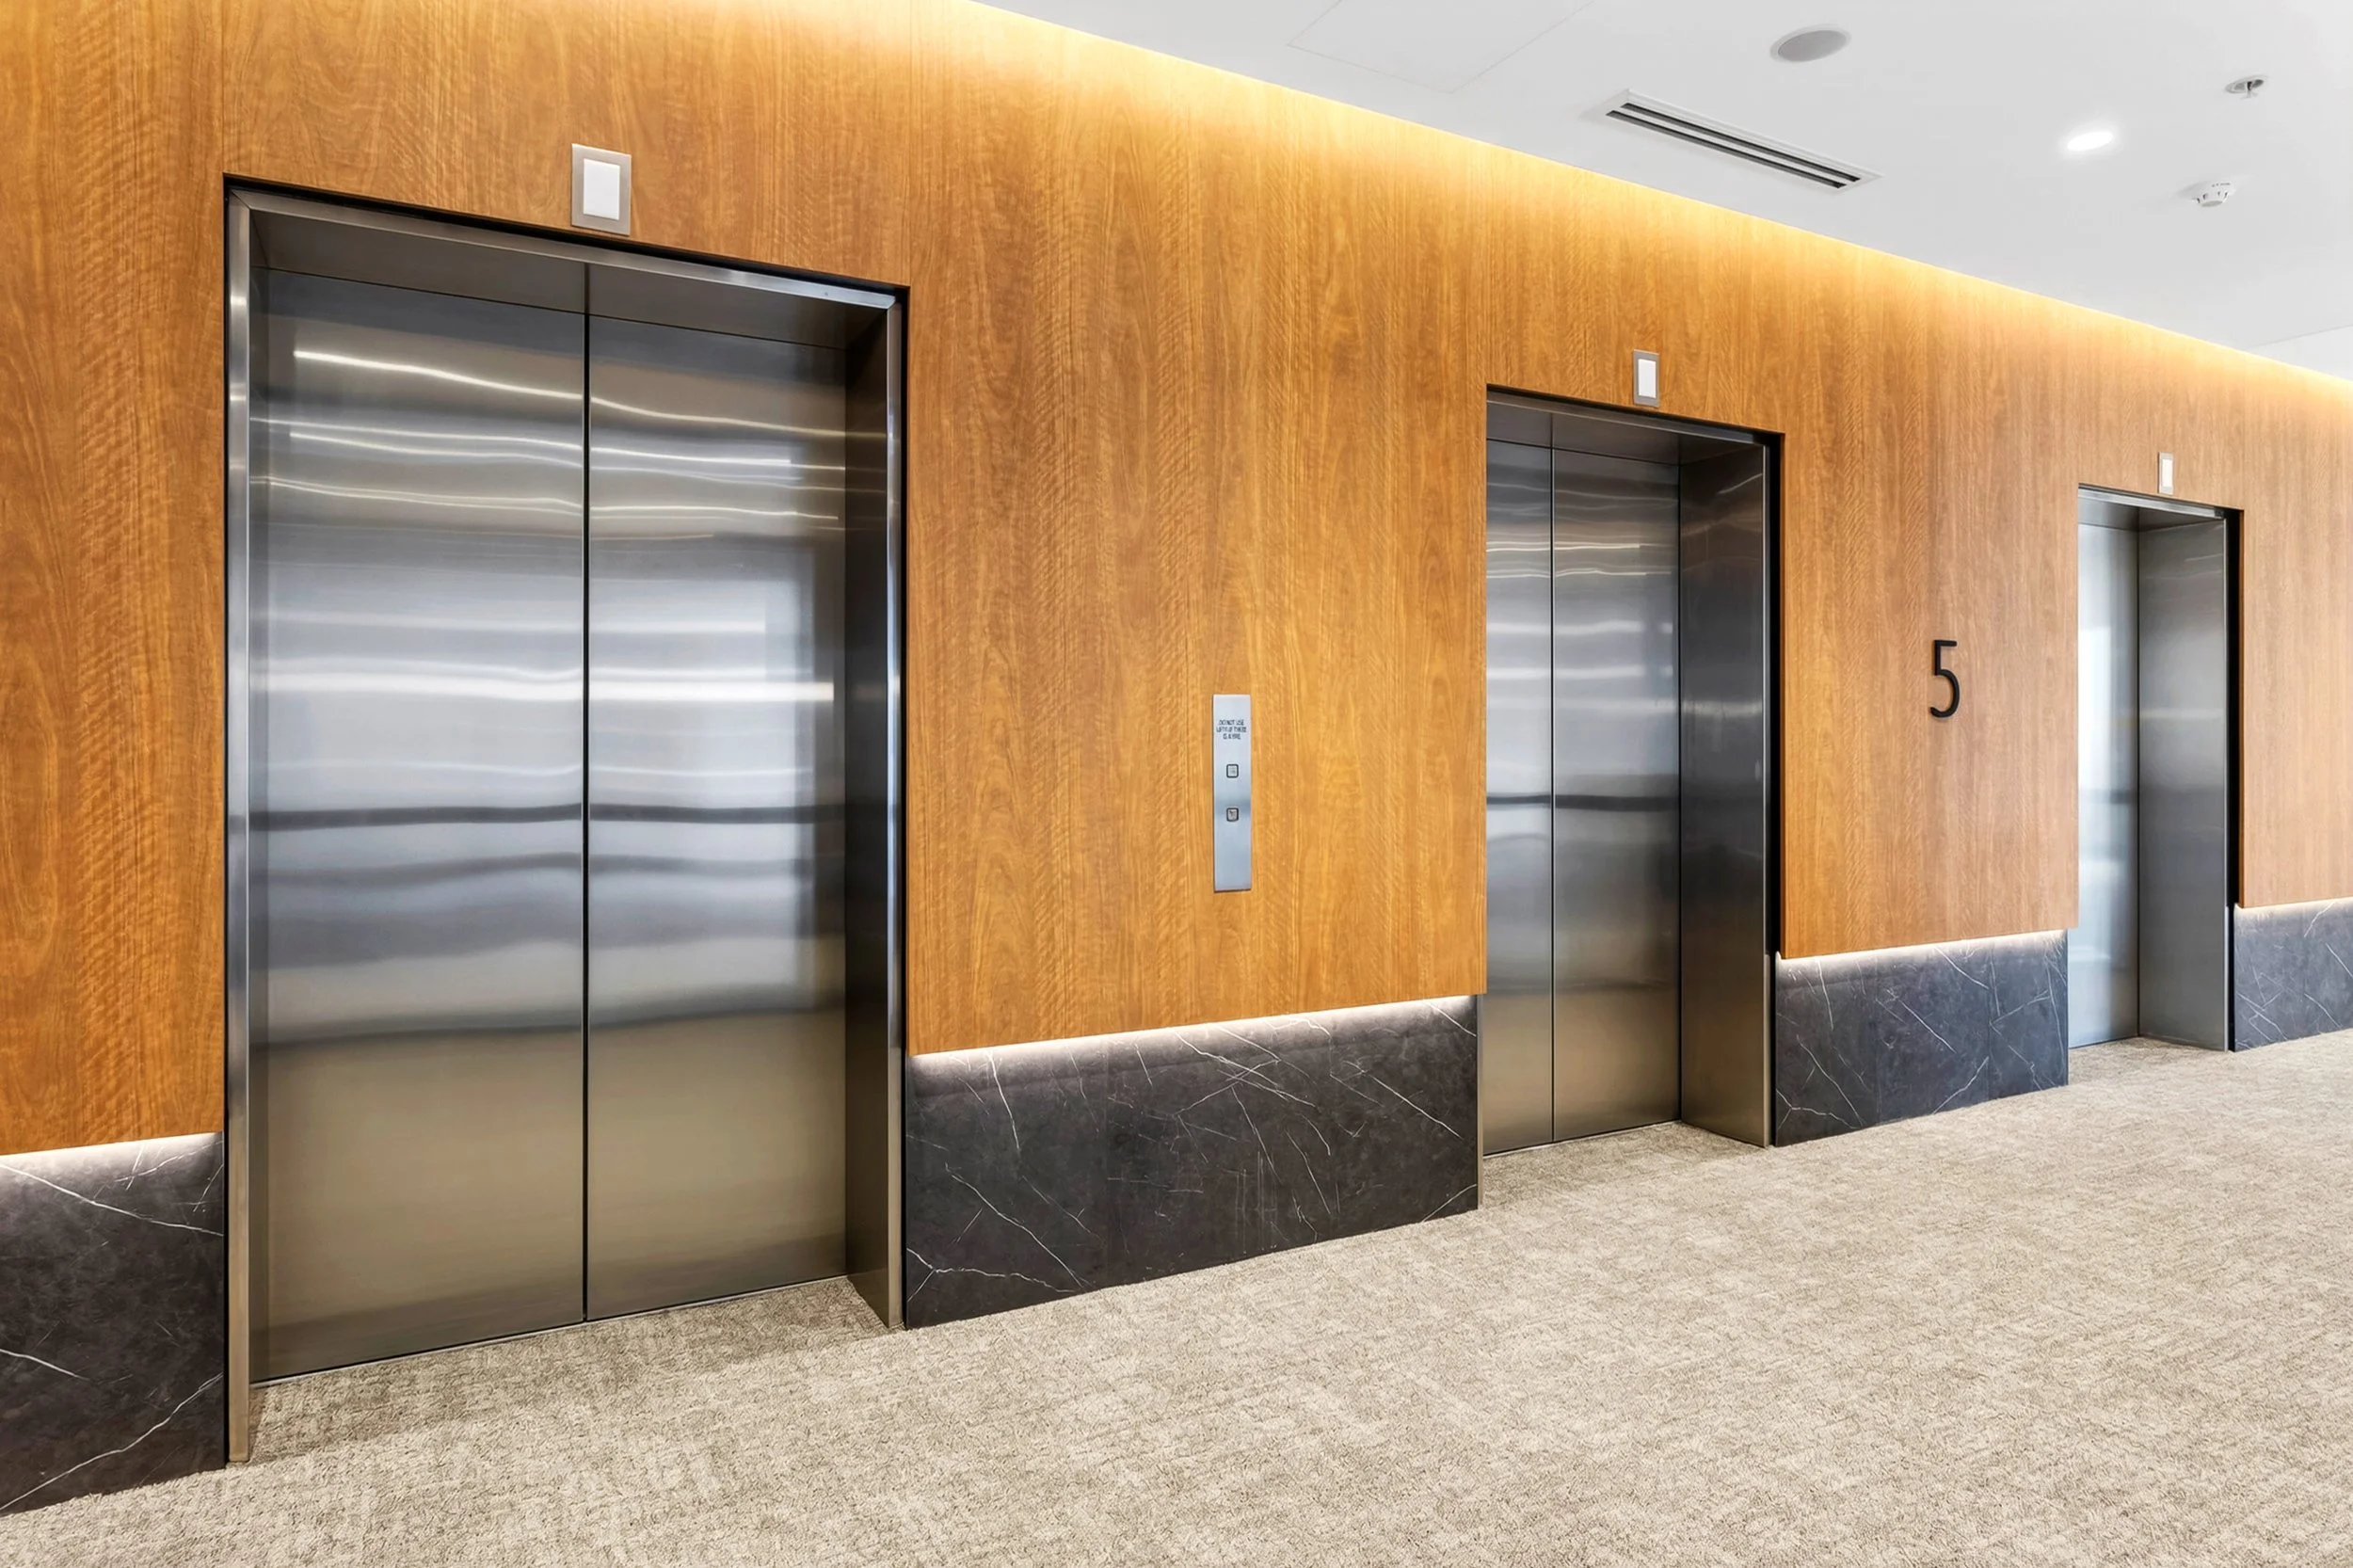
Recently refurbished lift lobby with premium timber finishes, stainless steel elevators and a contemporary arrival experience